Chateau at Auberge on The Park is a luxurious condominium residence in the heart of North York.This luxury 2-Bedrooms and 2-Bathrooms condo suite offers 949 sq. ft of Indoors + 337 sq. ft of 2 Balconies open living space and 9-foot ceilings. Extremely Bright Unit Over 1,286 sq. ft Located on the 29th floor, enjoy your north west Leslie Park views from a spacious and private balcony. This suite comes fully equipped with energy-efficient 5-star. Gourmet Modern Kitchen with Customized Island & Beautiful Porcelain Counter Top and Backsplash, Modern Appliances. Large Master Bedroom with Open View, Own Ensuite and W/I Closet! 2nd Bedroom features a walk-out to a large private balcony, providing an ideal space to enjoy the outdoors.This Residence Perfectly Balances Elevated Views with Peaceful Outdoor Living. Building amenities include a dramatic grand lobby, elegant party lounge with fireplace and catering kitchen, indoor pool and spa with sun terrace, state-of-the-art fitness centre, outdoor BBQ areas, guest suite, and 24-hour concierge service. Just move in and enjoy the luxurious lifestyle at Chateau at Auberge on the Park! Please Note: The unit is currently occupied by a month-to-month tenant. The tenant will require 60 days' notice to vacate after the deal becomes firm, in accordance with the applicable tenancy requirements.
For sale
C$949,999
10 Inn On The Park Dr #2904, Toronto, ON M3C 0P9
2beds
2baths
Apartment
Built in ----
-- sqft lot
$-- Zestimate®
C$--/sqft
C$779/mo HOA
What's special
Extremely bright unitSpacious and private balconyGourmet modern kitchenCustomized islandModern appliancesOwn ensuiteOutdoor bbq areas
- 1 day
- 3
- 1
Zillow last checked:
Listing updated:
Listed by:
SUTTON GROUP-ADMIRAL REALTY INC.
Source: TRREB,MLS®#: C13752884 Originating MLS®#: Toronto Regional Real Estate Board
Originating MLS®#: Toronto Regional Real Estate BoardFacts & features
Interior
Bedrooms & bathrooms
- Bedrooms: 2
- Bathrooms: 2
Primary bedroom
- Level: Flat
- Dimensions: 3.66 x 3.14
Bedroom 2
- Level: Flat
- Dimensions: 3.63 x 2.93
Dining room
- Level: Flat
- Dimensions: 6.4 x 4.15
Foyer
- Level: Flat
- Dimensions: 4 x 1.5
Kitchen
- Level: Flat
- Dimensions: 4.15 x 2.2
Laundry
- Level: Flat
- Dimensions: 1.5 x 1.5
Living room
- Level: Flat
- Dimensions: 6.4 x 4.15
Heating
- Forced Air, Gas
Cooling
- Central Air
Appliances
- Laundry: Ensuite
Features
- Flooring: Accessory Apartment
- Basement: None
- Has fireplace: No
Interior area
- Living area range: 900-999 null
Video & virtual tour
Property
Parking
- Total spaces: 1
- Parking features: Garage
- Has garage: Yes
Features
- Exterior features: Terrace Balcony
- Has view: Yes
- View description: Park/Greenbelt
- Waterfront features: None
Details
- Parcel number: 0
Construction
Type & style
- Home type: Apartment
- Property subtype: Apartment
Materials
- Concrete
Details
- Builder name: Tridel
Community & HOA
HOA
- Amenities included: BBQs Allowed, Concierge, Elevator, Gym, Indoor Pool, Media Room
- Services included: Parking Included, Building Insurance Included, Common Elements Included
- HOA fee: C$779 monthly
- HOA name: TSCC
Location
- Region: Toronto
Financial & listing details
- Annual tax amount: C$5,041
- Date on market: 9/8/2026
Price history
Price history is unavailable.
Public tax history
Tax history is unavailable.
Climate risks
Neighborhood: Banbury
Nearby schools
GreatSchools rating
No schools nearby
We couldn't find any schools near this home.
- C$--1 bd1 ba600 sqft10 Inn On The Park Dr, Toronto, ON M3C2J7Off Market
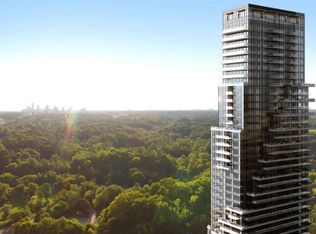
- C$2,1001 bd1 ba-- sqft10 Inn On The Park Dr #3105, Toronto, ON M3C0P9For Rent
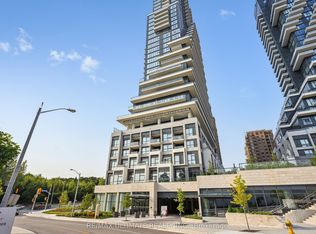
- C$8,5002 bd3 ba-- sqft10 Inn On The Park Dr #3009, Toronto, ON M3C0P9For Rent
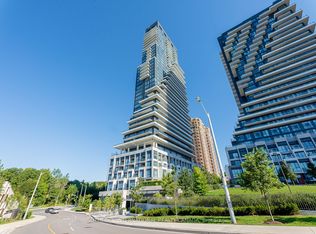
- C$1,320,0002 bd2 ba-- sqft10 Inn On The Park Dr #110, Toronto, ON M3C0P9New Construction
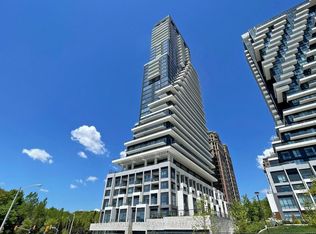
Similar homes
- C$1,028,0002 bd2 ba-- sqft10 Inn On The Park Dr #3104, Toronto, ON M3C 0P9For Sale
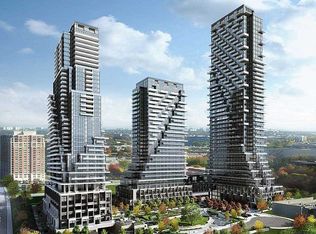 MLS ID #C13738366, RE/MAX REALTRON BIJAN BARATI REAL ESTATE. TRREB
 - C$869,0002 bd2 ba-- sqftAuberge On The Park, Toronto, ON M3C 0P7For Sale
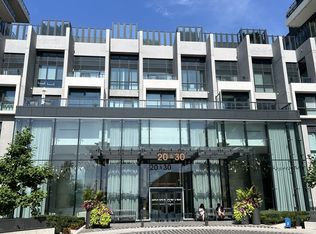 MLS ID #C13748810, BAY STREET GROUP INC.. TRREB
 - C$1,100,0002 bd2 ba-- sqft20 Inn On The Park Dr #2132, Toronto, ON M3C 0P8For Sale
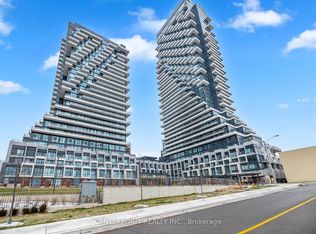 MLS ID #C13756764, CENTERPOINT REALTY INC.. TRREB
 - C$998,0002 bd2 ba-- sqft20 Inn On The Park Dr #2331, Toronto, ON M3C 0P8New Construction
 MLS ID #C13721792, RE/MAX EXCEL REALTY LTD.. TRREB
