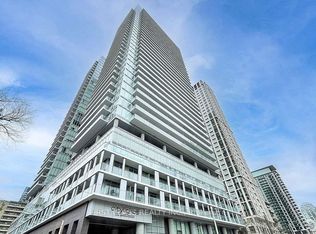
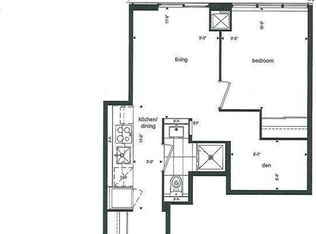
Welcome to CityLights on Broadway South Tower! This bright south-facing 1+Den, 2-bath suite offers a functional layout with a den that can be used as a second bedroom or home office. The modern kitchen features quartz countertops and stainless steel appliances, complemented by an open-concept living space and private balcony. Enjoy excellent building amenities including outdoor pools, fitness centre, basketball court, party room, BBQ areas, guest suites and 24-hour concierge. Ideally located in the heart of Midtown, steps to TTC/subway stations on Line 5 & Line 1, grocery stores, restaurants, cafés, shops and everyday conveniences. Bulk Internet and locker included.
New construction
C$519,000
195 Redpath Ave #3508, Toronto, ON M4P 0E4
2beds
2baths
Apartment
Built in ----
-- sqft lot
$-- Zestimate®
C$--/sqft
C$505/mo HOA
What's special
Functional layoutModern kitchenQuartz countertopsStainless steel appliancesOpen-concept living spacePrivate balconyOutdoor pools
- 3 days
- 15
- 1
Zillow last checked:
Listing updated:
Listed by:
RE/MAX CONDOS PLUS CORPORATION
Source: TRREB,MLS®#: C13750230 Originating MLS®#: Toronto Regional Real Estate Board
Originating MLS®#: Toronto Regional Real Estate BoardFacts & features
Interior
Bedrooms & bathrooms
- Bedrooms: 2
- Bathrooms: 2
Primary bedroom
- Level: Flat
- Dimensions: 2.77 x 2.99
Den
- Level: Flat
- Dimensions: 2.13 x 2.47
Dining room
- Level: Flat
- Dimensions: 2.77 x 3.35
Kitchen
- Level: Flat
- Dimensions: 2.77 x 3.35
Living room
- Level: Flat
- Dimensions: 2.9 x 2.97
Heating
- Forced Air, Gas
Cooling
- Central Air
Appliances
- Included: Built-In Oven, Countertop Range
- Laundry: Ensuite
Features
- Flooring: Carpet Free
- Basement: None
- Has fireplace: No
Interior area
- Living area range: 500-599 null
Property
Parking
- Parking features: Underground
- Has attached garage: Yes
Features
- Exterior features: Open Balcony
Lot
- Features: Library, Park, Place Of Worship, Public Transit, Rec./Commun.Centre, School
Details
- Parcel number: 768980291
Construction
Type & style
- Home type: Apartment
- Property subtype: Apartment
- Attached to another structure: Yes
Materials
- Concrete
Condition
- New Construction
- New construction: Yes
Community & HOA
HOA
- Amenities included: Concierge, Guest Suites, Gym, Outdoor Pool, Party Room/Meeting Room, Rooftop Deck/Garden
- Services included: Common Elements Included, Building Insurance Included, Water Included, Heat Included, CAC Included
- HOA fee: C$505 monthly
- HOA name: TSCC
Location
- Region: Toronto
Financial & listing details
- Annual tax amount: C$2,639
- Date on market: 9/7/2026
Price history
Price history is unavailable.
Public tax history
Tax history is unavailable.
Climate risks
Neighborhood: Mount Pleasant West
Nearby schools
GreatSchools rating
No schools nearby
We couldn't find any schools near this home.

Similar homes
- C$499,0002 bd2 ba-- sqft39 Roehampton Ave #601, Toronto, ON M4P 0G1For Sale
 MLS ID #C13761782, CITIBLOC REALTY. TRREB
 - C$565,0002 bd2 ba-- sqft161 Roehampton Ave #4211, Toronto, ON M4P 0C8For Sale
 MLS ID #C13760088, ENGEL & VOLKERS TORONTO CITY. TRREB
 - C$499,9992 bd1 ba-- sqft33 Helendale Ave #601, Toronto, ON M4R 0A4For Sale
 MLS ID #C13757774, HOMELIFE LANDMARK REALTY INC.. TRREB
 - C$439,0001 bd1 ba-- sqft195 Redpath Ave #Penthouse 15, Toronto, ON M4P 0E4For Sale
 MLS ID #C13753366, GOLDENWAY REAL ESTATE LTD.. TRREB
