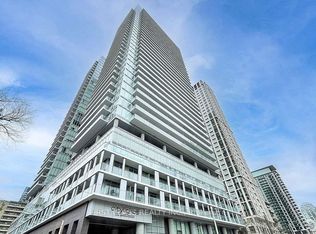
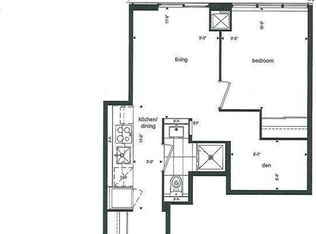
Bright and open 1+Den, 2-bath at 575 sq. ft of high energy living space located in bustling midtown with a massive balcony spanning entire unit at apprx 110 sq ft (sq ft references as per builder plans). Featuring an open-concept kitchen & living room with a spacious east-facing balcony, bedroom with 4-piece en-suite, den with custom $$ high gloss floor-to-ceiling built-in cabinetry maximizing storage space ($4000) and 3-piece washroom. Interior space right sized and comfortable with some room to grow, and sleek outdoor space so you can feel the city and breathe it in...2 bathrooms so you don't have to "share", we all know we don't want to share. Slick amenities and common areas...building exudes style. Dishwasher-Stainless Steel Appliances-Front Loading Washer and Dryer-Roller Blinds-Central AC-TV Wall-Mount Bracket. Building Amenities:-Gym-Outdoor/Indoor Pool-Rooftop Deck/Garden-Guest Suites-Party/Meeting Room- 24/7 Concierge/Security -Visitor Parking-Bike Storage. Everything you need all within walking distance...bars, restaurants, theater, coffee...lot's of coffee and tea if you must... Loblaws, Indigo, LCBO, Shoppers Drug mart, Cineplex, Goodlife Fitness, 53 Division TPS and more more more more! Excess is good... It's easy to get around the city by TTC with Yonge/Eglinton subway station minutes away, transit is optimal. Bike Locker storage included. "Other" is balcony.
For sale
C$515,000
195 Redpath Ave #1411, Toronto, ON M4P 0E4
2beds
2baths
Apartment
Built in ----
-- sqft lot
$-- Zestimate®
C$--/sqft
C$490/mo HOA
What's special
Spacious east-facing balconyDishwasher-stainless steel appliancesRoller blindsCentral acTv wall-mount bracket
- 107 days
- 18
- 3
Zillow last checked:
Listing updated:
Listed by:
SUTTON GROUP OLD MILL REALTY INC.
Source: TRREB,MLS®#: C13172750 Originating MLS®#: Toronto Regional Real Estate Board
Originating MLS®#: Toronto Regional Real Estate BoardFacts & features
Interior
Bedrooms & bathrooms
- Bedrooms: 2
- Bathrooms: 2
Primary bedroom
- Level: Flat
- Dimensions: 3.4 x 2.75
Den
- Level: Flat
- Dimensions: 2.1 x 2.43
Dining room
- Level: Flat
- Dimensions: 3.35 x 2.98
Kitchen
- Level: Flat
- Dimensions: 2.63 x 2.53
Living room
- Level: Flat
- Dimensions: 3.35 x 2.98
Other
- Dimensions: 6.78 x 1.38
Heating
- Forced Air, Gas
Cooling
- Central Air
Appliances
- Laundry: In-Suite Laundry
Features
- Flooring: Carpet Free
- Basement: None
- Has fireplace: No
Interior area
- Living area range: 500-599 null
Property
Parking
- Parking features: Garage
- Has garage: Yes
Features
- Exterior features: Open Balcony
Details
- Parcel number: 768980774
Construction
Type & style
- Home type: Apartment
- Property subtype: Apartment
Materials
- Concrete
Community & HOA
HOA
- Amenities included: Outdoor Pool, Concierge, Visitor Parking
- Services included: Common Elements Included, Water Included
- HOA fee: C$490 monthly
- HOA name: TSCP
Location
- Region: Toronto
Financial & listing details
- Annual tax amount: C$2,526
- Date on market: 5/26/2026
Price history
Price history is unavailable.
Public tax history
Tax history is unavailable.
Climate risks
Neighborhood: Mount Pleasant West
Nearby schools
GreatSchools rating
No schools nearby
We couldn't find any schools near this home.

Similar homes
- C$519,0002 bd2 ba-- sqft195 Redpath Ave #3508, Toronto, ON M4P 0E4New Construction
 MLS ID #C13750230, RE/MAX CONDOS PLUS CORPORATION. TRREB
 - C$519,0002 bd1 ba-- sqft150 Redpath Condos, Toronto, ON M4P 0C8For Sale
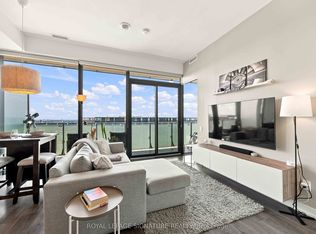 MLS ID #C13766024, ROYAL LEPAGE SIGNATURE REALTY. TRREB
 - C$499,0002 bd2 ba-- sqft39 Roehampton Ave #601, Toronto, ON M4P 0G1For Sale
 MLS ID #C13761782, CITIBLOC REALTY. TRREB
 - C$529,0002 bd2 ba-- sqft195 Redpath Ave #1206, Toronto, ON M4P 0E4For Sale
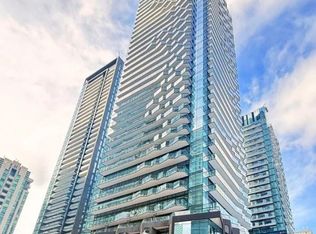 MLS ID #C13028588, KELLER WILLIAMS EDGE REALTY. TRREB
