Discover your perfect urban oasis in this meticulously updated 1-bedroom+den suite in a sought-after Midtown building. The home is flooded with natural light and features elegant dark engineered hardwood floors and a spacious, open-concept layout. The kitchen has been beautifully updated and slightly expanded, with white cabinetry, luxurious quartz countertops, and premium stainless steel appliances. It seamlessly flows into the living and dining areas, highlighted by a modern chandelier. Step out onto a balcony with a sleek glass railing to enjoy a city view. The serene bedroom offers a large closet with a custom-built organizer. A major highlight is the custom-built home office; it features storage cabinetry and a desk area. The bathroom offers ample storage. Located just steps from the subway and the LRT.
For sale
C$529,888
212 Eglinton Ave E #706, Toronto, ON M4P 0A3
2beds
1baths
Apartment
Built in ----
-- sqft lot
$-- Zestimate®
C$--/sqft
C$711/mo HOA
What's special
Flooded with natural lightSpacious open-concept layoutWhite cabinetryLuxurious quartz countertopsPremium stainless steel appliancesModern chandelierCity view
- 6 hours |
- 1 |
- 0 |
Zillow last checked:
Listing updated:
Listed by:
SUTTON GROUP-ADMIRAL REALTY INC.
Source: TRREB,MLS®#: C13700078 Originating MLS®#: Toronto Regional Real Estate Board
Originating MLS®#: Toronto Regional Real Estate BoardFacts & features
Interior
Bedrooms & bathrooms
- Bedrooms: 2
- Bathrooms: 1
Bedroom
- Description: Bedroom
- Level: Ground
- Area: 9.58 Square Meters
- Area source: Other
- Dimensions: 3.35 x 2.86
Den
- Description: Den
- Level: Ground
- Area: 5.1 Square Meters
- Area source: Other
- Dimensions: 1.82 x 2.80
Dining room
- Description: Dining Room
- Level: Ground
- Area: 0 Square Meters
- Area source: Other
- Dimensions: 0.00 x 0.00
Kitchen
- Description: Kitchen
- Level: Ground
- Area: 5.24 Square Meters
- Area source: Other
- Dimensions: 2.46 x 2.13
Living room
- Description: Living Room
- Level: Ground
- Area: 18.7 Square Meters
- Area source: Other
- Dimensions: 6.15 x 3.04
Heating
- Forced Air, Gas
Cooling
- Central Air
Appliances
- Laundry: Ensuite
Features
- Flooring: Carpet Free
- Basement: None
- Has fireplace: No
Interior area
- Living area range: 600-699 null
Video & virtual tour
Property
Parking
- Total spaces: 1
- Parking features: Underground, Garage Door Opener
- Has attached garage: Yes
Features
- Exterior features: Open Balcony
Details
- Parcel number: 129510072
Construction
Type & style
- Home type: Apartment
- Property subtype: Apartment
- Attached to another structure: Yes
Materials
- Concrete
Community & HOA
HOA
- Amenities included: Concierge, Exercise Room, Indoor Pool, Recreation Room, Visitor Parking
- Services included: Heat Included, Hydro Included, Water Included, CAC Included, Common Elements Included, Building Insurance Included, Parking Included
- HOA fee: C$711 monthly
- HOA name: tscc
Location
- Region: Toronto
Financial & listing details
- Annual tax amount: C$2,731
- Date on market: 8/21/2026
Price history
Price history is unavailable.
Public tax history
Tax history is unavailable.
Climate risks
Neighborhood: Mount Pleasant West
Nearby schools
GreatSchools rating
No schools nearby
We couldn't find any schools near this home.
- C$2,6502 bd1 ba-- sqft212 Eglinton Ave E #312, Toronto, ON M4P0A3For Rent
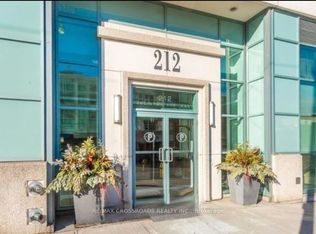
- C$799,0002 bd2 ba-- sqft212 Eglinton Ave E UNIT PENTHOUSE 303, Toronto, ON M4P0A3For Sale

- C$579,9002 bd1 ba-- sqft212 Eglinton Ave E #1005, Toronto, ON M4P0A3For Sale
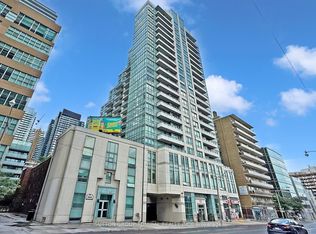
- C$--1 bd1 ba608 sqft212 Eglinton Ave E #811, Toronto, ON M4P0A3Off Market
- C$825,0003 bd2 ba-- sqft212 Eglinton Ave E #1704, Toronto, ON M4P0A3For Sale
- C$539,9002 bd1 ba-- sqft212 Eglinton Ave E #1012, Toronto, ON M4P0A3For Sale
- C$515,0002 bd1 ba-- sqft212 Eglinton Ave E #307, Toronto, ON M4P0A3For Sale
- C$564,9002 bd1 ba-- sqft212 Eglinton Ave E #1411, Toronto, ON M4P0A3For Sale
Similar homes
- C$590,0002 bd2 ba-- sqft161 Roehampton Ave #4211, Toronto, ON M4P 0C8For Sale
 MLS ID #C13689192, ENGEL & VOLKERS TORONTO CITY. TRREB
 - C$599,0002 bd1 ba-- sqft101 Erskine Ave #2005, Toronto, ON M4P 0C5For Sale
 MLS ID #C13688722, HOMELIFE/GTA REALTY INC.. TRREB
 - C$515,0002 bd1 ba-- sqft212 Eglinton Ave E #307, Toronto, ON M4P 0A3For Sale
 MLS ID #C13423070, RE/MAX PREMIER INC.. TRREB
 - C$470,0002 bd1 ba-- sqft110 Broadway Ave #2213, Toronto, ON M4P 1V7For Sale
 MLS ID #C13698198, RE/MAX ACE REALTY INC.. TRREB
 - C$525,0002 bd1 ba-- sqft161 Roehampton Ave #2601, Toronto, ON M4P 0C8For SaleMLS ID #C13684124, PSR. TRREB
- C$564,9002 bd1 ba-- sqft212 Eglinton Ave E #1411, Toronto, ON M4P 0A3For SaleMLS ID #C13483414, ROYAL LEPAGE SIGNATURE REALTY. TRREB
- C$539,9002 bd1 ba-- sqft212 Eglinton Ave E #1012, Toronto, ON M4P 0A3For SaleCentury 21 Canada
- C$499,0002 bd1 ba-- sqft127 Broadway Ave #1104, Toronto, ON M4P 1V2For SaleMLS ID #C13660070, ONE PERCENT REALTY LTD.. TRREB
- C$579,9002 bd1 ba-- sqft212 Eglinton Ave E #1005, Toronto, ON M4P 0A3For SaleMLS ID #C13172094, SUTTON GROUP-ADMIRAL REALTY INC.. TRREB
- C$658,0002 bd2 ba-- sqft117 Broadway Ave #1111, Toronto, ON M4P 1V2For SaleMLS ID #C13697236, HOMELIFE/REALTY ONE LTD.. TRREB
- C$488,0003 bd2 ba-- sqft117 Broadway Ave #211, Toronto, ON M4P 1V2For SaleMLS ID #C13679900, LOYALTY REAL ESTATE. TRREB
- C$639,0002 bd4 ba-- sqft117 Broadway Ave #1109, Toronto, ON M4P 1V3For SaleMLS ID #C13684144, CENTURY 21 NEW CONCEPT. TRREB
- C$505,0002 bd1 ba-- sqft101 Erskine Ave #2905, Toronto, ON M4P 0C5For SaleMLS ID #C13653984, RE/MAX IMPERIAL REALTY INC.. TRREB
- C$529,0002 bd2 ba-- sqft195 Redpath Ave #1206, Toronto, ON M4P 0E4For SaleMLS ID #C13028588, KELLER WILLIAMS EDGE REALTY. TRREB
- C$515,0002 bd2 ba-- sqftCitylights, Toronto, ON M4P 0E4For SaleMLS ID #C13172750, SUTTON GROUP OLD MILL REALTY INC.. TRREB
- C$529,0002 bd2 ba-- sqft195 Redpath Ave #712, Toronto, ON M4P 0E4For SaleMLS ID #C13631248, VALERY REAL ESTATE INC.. TRREB
- C$528,0002 bd1 ba-- sqftDistinction Condo, Toronto, ON M4S 0C3For SaleMLS ID #C13557580, HOMELIFE LANDMARK REALTY INC.. TRREB
- C$699,0003 bd2 ba-- sqft110 Broadway Ave #1602, Toronto, ON M4P 1V7New ConstructionMLS ID #C13691980, BAY STREET GROUP INC.. TRREB
- C$598,0002 bd2 ba-- sqft161 Roehampton Ave #3303, Toronto, ON M4P 0C8For SaleMLS ID #C13648698, BAY STREET GROUP INC.. TRREB
- C$578,0002 bd1 ba-- sqftE Condo, Toronto, ON M4P 0C1For SaleMLS ID #C13641634, REMAX YC REALTY. TRREB
