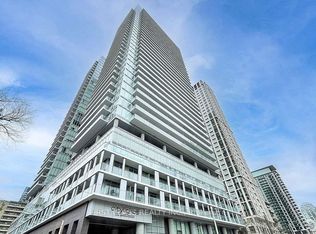
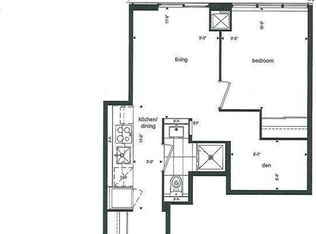
Airy and bright south-facing 2-bedroom, 2-bathroom suite in Citylights Condos, located in the heart of Midtown Toronto, one of the city's most vibrant and sought-after neighbourhoods. The thoughtfully designed split-bedroom layout offers privacy and functionality, with both bedrooms opening onto a spacious south-facing balcony. The living room also features direct access to the large balcony, filling the unit with abundant natural light. Enjoy two full bathrooms and a modern, open-concept living space. Just minutes from TTC subway and LRT stations, top-rated schools, trendy cafés, restaurants, and major grocery stores. Exceptional building amenities include a rooftop pool, fitness centre/gym, party room, outdoor BBQ area, basketball court, and 24-hour concierge. ***Internet is included!!!
For sale
C$539,000
195 Redpath Ave #2006, Toronto, ON M4P 0E4
2beds
2baths
Condominium
Built in ----
-- sqft lot
$-- Zestimate®
C$--/sqft
C$537/mo HOA
What's special
Thoughtfully designed split-bedroom layoutAbundant natural lightModern open-concept living spaceSpacious south-facing balconyRooftop poolOutdoor bbq areaBasketball court
- 57 days
- 29
- 0
Zillow last checked:
Listing updated:
Listed by:
CENTURY 21 HERITAGE GROUP LTD.
Source: TRREB,MLS®#: C13457222 Originating MLS®#: Toronto Regional Real Estate Board
Originating MLS®#: Toronto Regional Real Estate BoardFacts & features
Interior
Bedrooms & bathrooms
- Bedrooms: 2
- Bathrooms: 2
Heating
- Fan Coil, Gas
Cooling
- Central Air
Appliances
- Laundry: Ensuite
Features
- Flooring: Carpet Free
- Basement: None
- Has fireplace: No
Interior area
- Living area range: 600-699 null
Property
Parking
- Parking features: None
Features
- Exterior features: Open Balcony
Lot
- Features: Library, Park, Public Transit, School
Details
- Parcel number: 768980937
Construction
Type & style
- Home type: Condo
- Property subtype: Condominium
Materials
- Concrete
Community & HOA
HOA
- Amenities included: Concierge, Guest Suites, Outdoor Pool, Gym, Party Room/Meeting Room, Visitor Parking
- Services included: Heat Included, Water Included, Common Elements Included, Building Insurance Included
- HOA fee: C$537 monthly
- HOA name: TSCC
Location
- Region: Toronto
Financial & listing details
- Annual tax amount: C$2,800
- Date on market: 7/15/2026
Price history
Price history is unavailable.
Public tax history
Tax history is unavailable.
Climate risks
Neighborhood: Mount Pleasant West
Nearby schools
GreatSchools rating
No schools nearby
We couldn't find any schools near this home.

Similar homes
- C$583,0002 bd1 ba-- sqft98 Lillian St #2316, Toronto, ON M4S 0A5For Sale
 MLS ID #C13649070, SUTTON GROUP-ADMIRAL REALTY INC.. TRREB
 - C$629,0003 bd2 ba-- sqft39 Roehampton Ave #308, Toronto, ON M4P 1P9For Sale
 MLS ID #C13730366, ROYAL LEPAGE SIGNATURE REALTY. TRREB
 - C$539,0002 bd2 ba-- sqft18 Kenaston Gdns #212, Toronto, ON M2K 3C7For Sale
 MLS ID #C13714654, CENTURY 21 LEADING EDGE REALTY INC.. TRREB
 - C$475,0002 bd1 ba-- sqft76 Shuter St #302, Toronto, ON M5B 1B4For Sale
 MLS ID #C13703820, HOMELIFE SILVERCITY REALTY INC.. TRREB
