* Boasting Rare 11' Ceilings Exclusive To The Third Floor and Sophisticated Brand New Flooring Throughout * This Stunning Property Instantly Stands Out From The Crowd * Experience True Urban Sophistication In This Prime 517 Sf One Bedroom Floor Plan Featuring A Private 41 Sf Balcony Located In The Highly Desirable Spring At Minto Gardens * Enjoy The Incredible Added Value Of Having One Dedicated Parking Space and One Private Storage Locker Completely Included * This Spectacular Complex Offers Unrivaled Resort Style Amenities Including A Clear Indoor Pool, Soothing Whirlpool, Rejuvenating Sauna, Fully Equipped Exercise Studio, Social Billiard Room, Media Lounge, Vibrant Party Rooms, Cozy Cafe Bar and 24 Hour Concierge Service * Positioned In An Unbeatable Premium Location * You Are Just Steps From The Subway Station, Local Parks, Trendy Shops, Top Restaurants, and Immediate Highway Access * This Turnkey Home Is Freshly Prepared, Fully Functional, and Ready For You To Move In Today *
For sale
C$449,900
23 Sheppard Ave E #301, Toronto, ON M2N 0C8
1beds
1baths
Apartment
Built in ----
-- sqft lot
$-- Zestimate®
C$--/sqft
C$563/mo HOA
What's special
Brand new flooring throughoutClear indoor poolSoothing whirlpoolRejuvenating saunaFully equipped exercise studioSocial billiard roomMedia lounge
- 27 days |
- 17 |
- 0 |
Zillow last checked:
Listing updated:
Listed by:
TRADEWORLD REALTY INC
Source: TRREB,MLS®#: C13501572 Originating MLS®#: Toronto Regional Real Estate Board
Originating MLS®#: Toronto Regional Real Estate BoardFacts & features
Interior
Bedrooms & bathrooms
- Bedrooms: 1
- Bathrooms: 1
Primary bedroom
- Description: Bedroom
- Level: Flat
- Area: 0 Square Meters
- Area source: Other
- Dimensions: 2.64 x 3.37
Dining room
- Description: Dining Room
- Level: Flat
- Area: 0 Square Meters
- Area source: Other
- Dimensions: 3.32 x 3.49
Kitchen
- Description: Kitchen
- Level: Flat
- Area: 0 Square Meters
- Area source: Other
- Dimensions: 3.32 x 2.87
Living room
- Description: Living Room
- Level: Flat
- Area: 0 Square Meters
- Area source: Other
- Dimensions: 3.32 x 3.49
Heating
- Forced Air, Gas
Cooling
- Central Air
Appliances
- Laundry: Ensuite, In Bathroom
Features
- Other
- Basement: None
- Has fireplace: No
Interior area
- Living area range: 500-599 null
Property
Parking
- Total spaces: 1
- Parking features: Underground
- Has attached garage: Yes
Features
- Exterior features: Open Balcony
Lot
- Features: Public Transit
Details
- Parcel number: 761120029
Construction
Type & style
- Home type: Apartment
- Property subtype: Apartment
- Attached to another structure: Yes
Materials
- Concrete
Community & HOA
Community
- Security: Concierge/Security
HOA
- Services included: Heat Included, CAC Included, Common Elements Included, Building Insurance Included, Parking Included
- HOA fee: C$563 monthly
- HOA name: Tscc
Location
- Region: Toronto
Financial & listing details
- Annual tax amount: C$2,398
- Date on market: 6/29/2026
TRADEWORLD REALTY INC
TRADEWORLD REALTY INC
By pressing Contact Agent, you agree that the real estate professional identified above may call/text you about your search, which may involve use of automated means and pre-recorded/artificial voices. You don't need to consent as a condition of buying any property, goods, or services. Message/data rates may apply. You also agree to our Terms of Use. Zillow does not endorse any real estate professionals. We may share information about your recent and future site activity with your agent to help them understand what you're looking for in a home.
Price history
Price history is unavailable.
Public tax history
Tax history is unavailable.
Climate risks
Neighborhood: Willowdale East
Nearby schools
GreatSchools rating
No schools nearby
We couldn't find any schools near this home.
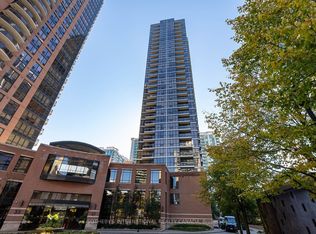
- C$490,0001 bd1 ba-- sqft23 Sheppard Ave E #2612, Toronto, ON M2N0C8For Sale
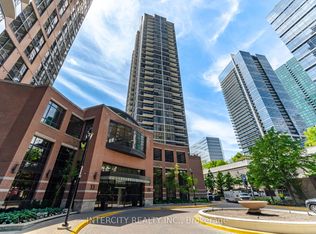
- C$958,0003 bd2 ba-- sqft23 Sheppard Ave E #3104, Toronto, ON M2N0C8For Sale
- C$438,0001 bd1 ba-- sqft23 Sheppard Ave E #912, Toronto, ON M2N0C8For Sale

- C$4,4003 bd3 ba-- sqft23 Sheppard Ave E TOWNHOUSE 14, Toronto, ON M2N0C8For Rent
- C$2,4001 bd1 ba-- sqft23 Sheppard Ave E #2505, Toronto, ON M2N0C8For Rent
- C$2,4502 bd1 ba-- sqft23 Sheppard Ave E UNIT 2107, Toronto, ON M2N0C8For Rent
- C$2,5902 bd1 ba-- sqft33 Sheppard Ave E #1105, Toronto, ON M2N7K1For Rent
- C$3,2003 bd2 ba-- sqft33 Sheppard Ave E #3202, Toronto, ON M2N7K1For Rent
Similar homes
- C$545,0002 bd1 ba-- sqftPearl Place Condos 2, Toronto, ON M2N 5N6For Sale
 MLS ID #C13605260, HOMELIFE NEW WORLD REALTY INC.. TRREB
 - C$458,0001 bd1 ba-- sqft503 Beecroft Rd #801, Toronto, ON M2N 0A2For Sale
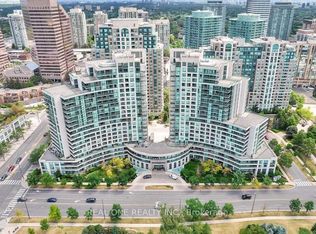 MLS ID #C13108234, REAL ONE REALTY INC.. TRREB
 - C$549,9002 bd1 ba-- sqft35 Bales Ave #506, Toronto, ON M2N 7L7For Sale
 MLS ID #C13530610, ZOWN REALTY INC.. TRREB
 - C$499,0002 bd1 ba-- sqft509 Beecroft Rd #603, Toronto, ON M2N 0A3For Sale
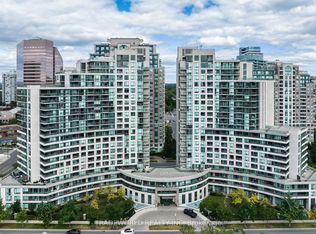 MLS ID #C13566742, TRADEWORLD REALTY INC. TRREB
 - C$495,0002 bd1 ba-- sqft75 Canterbury Pl #1909, Toronto, ON M2N 0L2For SaleMLS ID #C13166664, HOMELIFE CULTURELINK REALTY INC.. TRREB
- C$509,0002 bd1 ba-- sqftUltima, Toronto, ON M2N 7G9For SaleMLS ID #C13033844, KELLER WILLIAMS PORTFOLIO REALTY. TRREB
- C$628,0002 bd2 ba-- sqft2 Anndale Dr #2505, Toronto, ON M2N 0G5For SaleMLS ID #C13516838, TRON REALTY INC.. TRREB
- C$449,9001 bd1 ba-- sqftTHE KEELEY, Toronto, ON M3M 0E1For SaleMLS ID #W13118636, BAY STREET GROUP INC.. TRREB
- C$459,0001 bd1 ba-- sqft327 King St W #805, Toronto, ON M5V 0W7New ConstructionMLS ID #C13583574, HOMELIFE LANDMARK REALTY INC.. TRREB
- C$448,8881 bd1 ba-- sqft3091 Dufferin St #608, Toronto, ON M6A 0C4For SaleMLS ID #W13225126, RIGHT AT HOME REALTY INC.. TRREB
- C$409,9002 bd1 ba-- sqft38 Monte Kwinter Ct #716, Toronto, ON M3H 0E1For SaleMLS ID #C13509596, WORLD CLASS REALTY POINT. TRREB
- C$459,0001 bd1 ba-- sqft832 Bay St #1309, Toronto, ON M5S 1Z6For SaleMLS ID #C13555318, REALTY ASSOCIATES INC.. TRREB
- C$495,0002 bd1 ba-- sqft111 Elizabeth St Unit 1501, Toronto, ON M5G 1P7For SaleMLS ID #C13595206, CENTURY 21 PERCY FULTON LTD.. TRREB
- C$495,0002 bd2 ba-- sqft8 Tippett Rd #808, Toronto, ON M3H 2V2For SaleMLS ID #C13481998, REAL CITY REALTY INC.. TRREB
- C$549,0002 bd2 ba-- sqft8 Pemberton Ave #900, Toronto, ON M2M 4K8For SaleMLS ID #C13460762, EXPRESS REALTY INC.. TRREB
- C$369,0001 bd1 ba-- sqft7 Broadway Ave #311, Toronto, ON M4P 3C5For SaleMLS ID #C13543446, RIGHT AT HOME REALTY INC.. TRREB
- C$529,9002 bd1 ba-- sqft33 Helendale Ave #1404, Toronto, ON M4R 0A4For SaleMLS ID #C13509600, WORLD CLASS REALTY POINT. TRREB
- C$515,0003 bd2 ba-- sqft185 Bonis Ave Unit 1506, Toronto, ON M1T 0A4For SaleMLS ID #E13581402, REAL ONE REALTY INC.. TRREB
- C$499,0002 bd2 ba-- sqft185 Bonis Ave #2010, Toronto, ON M1T 0A4For SaleMLS ID #E13515432, CULTURELINK REALTY INC.. TRREB
- C$489,0002 bd2 ba-- sqft70 Town Centre Ct #2807, Toronto, ON M1P 0B2For SaleMLS ID #E13547050, RE/MAX EXCEL REALTY LTD.. TRREB
