Welcome to Pearl Place! This move-in ready 1-bedroom, 1-bathroom condo offers modern urban living in the heart of the highly sought-after Yonge & Sheppard neighborhood. Featuring 9foot ceilings, quartz countertops, and a stylish, functional layout, this bright unit is perfect for comfortable city living. Enjoy an unbeatable location just steps to the TTC Yonge Sheppard subway station, with endless shopping, dining, and everyday conveniences nearby. Residents enjoy exceptional amenities including an indoor swimming pool, whirlpool, sauna, fitness center, spin room, party room, theatre, and rooftop terrace. Conveniently located with easy access to Highways 401 & 404, making commuting throughout the GTA seamless. Perfect for first-time buyers, professionals, or investors seeking vibrant city living in a prime North York location.
New construction
C$489,999
4955 Yonge St #2615, Toronto, ON M2N 0L8
1beds
1baths
Apartment
Built in ----
-- sqft lot
$-- Zestimate®
C$--/sqft
C$383/mo HOA
What's special
Quartz countertopsStylish functional layoutBright unit
- 51 days |
- 3 |
- 0 |
Zillow last checked:
Listing updated:
Listed by:
KW Living Realty
Source: TRREB,MLS®#: C13163442 Originating MLS®#: Toronto Regional Real Estate Board
Originating MLS®#: Toronto Regional Real Estate BoardFacts & features
Interior
Bedrooms & bathrooms
- Bedrooms: 1
- Bathrooms: 1
Primary bedroom
- Level: Flat
- Dimensions: 10 x 10.6
Dining room
- Level: Flat
- Dimensions: 7 x 3.38
Kitchen
- Level: Flat
- Dimensions: 0 x 0
Living room
- Level: Flat
- Dimensions: 7 x 3.38
Heating
- Forced Air, Gas
Cooling
- Central Air
Appliances
- Laundry: Ensuite
Features
- None
- Basement: None
- Has fireplace: No
Interior area
- Living area range: 500-599 null
Property
Parking
- Parking features: None
- Has garage: Yes
Features
- Exterior features: Open Balcony
- Has view: Yes
- View description: Skyline
Lot
- Features: Arts Centre, Library, Park, Public Transit, School
Details
- Parcel number: 771340316
Construction
Type & style
- Home type: Apartment
- Property subtype: Apartment
Materials
- Concrete
Condition
- New construction: Yes
Community & HOA
Community
- Security: Alarm System, Carbon Monoxide Detector(s), Concierge/Security, Smoke Detector(s)
HOA
- Amenities included: Concierge, Elevator, Exercise Room, Indoor Pool, Media Room, Sauna
- Services included: Heat Included, Common Elements Included, Building Insurance Included, Water Included, CAC Included
- HOA fee: C$383 monthly
- HOA name: TSCC
Location
- Region: Toronto
Financial & listing details
- Date on market: 5/22/2026
KW Living Realty
KW Living Realty
By pressing Contact Agent, you agree that the real estate professional identified above may call/text you about your search, which may involve use of automated means and pre-recorded/artificial voices. You don't need to consent as a condition of buying any property, goods, or services. Message/data rates may apply. You also agree to our Terms of Use. Zillow does not endorse any real estate professionals. We may share information about your recent and future site activity with your agent to help them understand what you're looking for in a home.
Price history
Price history is unavailable.
Public tax history
Tax history is unavailable.
Climate risks
Neighborhood: Willowdale East
Nearby schools
GreatSchools rating
No schools nearby
We couldn't find any schools near this home.
- C$--1 bd1 ba586 sqft4955 Yonge St, Toronto, ON M2N5N6Off Market
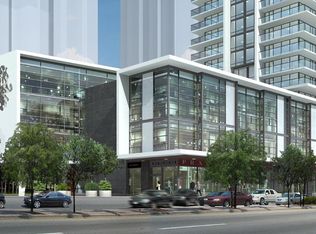
- C$2,9502 bd2 ba-- sqft4955 Yonge St #1617, Toronto, ON M2N5N6For Rent
- C$768,0002 bd2 ba-- sqft4955 Yonge St #2117, Toronto, ON M2N5N6For Sale

- C$--1 bd1 ba500 sqft4955 Yonge St #815, Toronto, ON M2N5N6Off Market
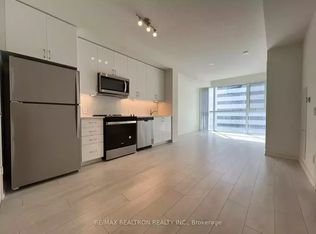
- C$2,3501 bd1 ba-- sqft4955 Yonge St #PENTHOUSE 215, Toronto, ON M2N5N6For Rent
- C$2,3001 bd1 ba-- sqft4955 Yonge St #2815, Toronto, ON M2N5N6For Rent
- C$629,0001 bd1 ba-- sqft4955 Yonge St #2916, Toronto, ON M2N0L8New Construction
- C$579,0002 bd1 ba-- sqft4955 Yonge St #2616, Toronto, ON M2N0L8New Construction
- C$649,0002 bd1 ba-- sqft4955 Yonge St #2712, Toronto, ON M2N0L8New Construction
Similar homes
- C$433,8001 bd1 ba-- sqft15 Ellerslie Ave #809, Toronto, ON M2N 0L7For Sale
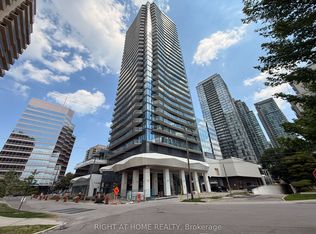 MLS ID #C13552168, RIGHT AT HOME REALTY INC.. TRREB
 - C$499,0001 bd1 ba-- sqft5180 Yonge St #603, Toronto, ON M2N 0K5For Sale
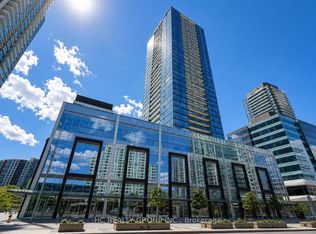 MLS ID #C13228210, HC REALTY GROUP INC.. TRREB
 - C$470,0001 bd1 ba-- sqft31 Bales Ave #1607, Toronto, ON M2N 7L6For Sale
 MLS ID #C13420406, REAL ONE REALTY INC.. TRREB
 - C$458,0001 bd1 ba-- sqft503 Beecroft Rd #801, Toronto, ON M2N 0A2For Sale
 MLS ID #C13108234, REAL ONE REALTY INC.. TRREB
 - C$490,0001 bd1 ba-- sqft15 Holmes Ave #1207, Toronto, ON M2N 0L4For SaleMLS ID #C12578978, CENTURY 21 MYPRO REALTY. TRREB
- C$509,0002 bd1 ba-- sqftOpus, Toronto, ON M2K 0E4For SaleMLS ID #C13256280, KW Living Realty. TRREB
- C$488,0001 bd1 ba-- sqft8188 Yonge St #221, Vaughan, ON L4J 0M2For SaleMLS ID #N13429706, RIGHT AT HOME REALTY INC.. TRREB
- C$468,8882 bd1 ba-- sqft195 Redpath Ave #3501, Toronto, ON M4P 0E4For SaleMLS ID #C12971940, CITYSCAPE REAL ESTATE LTD.. TRREB
- C$668,0003 bd2 ba-- sqft18 Holmes Ave #2205, Toronto, ON M2N 0E1For SaleMLS ID #C13486782, REAL ONE REALTY INC.. TRREB
- C$698,0003 bd2 ba-- sqft5180 Yonge St #2706, Toronto, ON M2N 0K5For SaleMLS ID #C12985778, RETREND REALTY LTD. TRREB
- C$508,0001 bd1 ba-- sqft150 E Liberty St #2804, Toronto, ON M6K 3R5For SaleMLS ID #C13521178, RIGHT AT HOME REALTY INC.. TRREB
- C$599,0003 bd2 ba-- sqftThe Palm, Toronto, ON M2M 0B1For SaleMLS ID #C13096164, KW Living Realty. TRREB
- C$518,0002 bd1 ba-- sqftINDX, Toronto, ON M5H 0B1For SaleMLS ID #C13160110, KW Living Realty. TRREB
- C$500,0003 bd2 ba-- sqft151 Village Green Sq #1008, Toronto, ON M1S 0K5For SaleMLS ID #E12849258, REAL ONE REALTY INC.. TRREB
- C$509,8002 bd1 ba-- sqft70 Queens Wharf Rd #1601, Toronto, ON M5V 0J2For SaleMLS ID #C13478238, KW Living Realty. TRREB
- C$440,0002 bd1 ba-- sqftfuse condos, Toronto, ON M6H 0C2For SaleMLS ID #W13479908, CITYSCAPE REAL ESTATE LTD.. TRREB
- C$599,9003 bd2 ba-- sqft29 Singer Ct #2109, Toronto, ON M2K 0B3New ConstructionMLS ID #C13196542, HOMELIFE BROADWAY REALTY INC.. TRREB
- C$525,0002 bd1 ba-- sqft125 Blue Jays Way #3303, Toronto, ON M5V 0N5For SaleMLS ID #C13500778, CENTURY 21 LEADING EDGE REALTY INC.. TRREB
- C$510,0001 bd1 ba-- sqftZen King West, Toronto, ON M6K 3N9For SaleMLS ID #C13155050, KW Living Realty. TRREB
- C$520,0001 bd1 ba-- sqft49 E Liberty St #1809, Toronto, ON M6K 0A7For SaleMLS ID #C13465934, ROYAL LEPAGE MEADOWTOWNE REALTY. TRREB
- Ontario
- Toronto Division
- Toronto
- M2N 0L8
- Willowdale East
- 4955 Yonge St Unit 2615
Nearby cities
Nearby neighborhoods
Nearby zip codes
Other Toronto Topics
