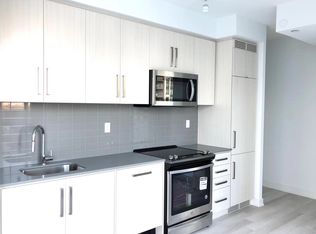
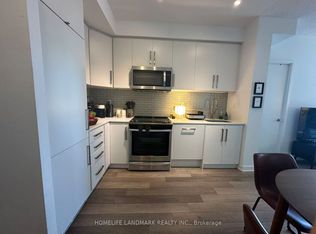
Welcome to this beautifully designed 1-bedroom suite featuring a spacious 90 sq ft north-facing balcony and a highly functional layout. Fresh Paint And Professional Cleaned Unit. Enjoy upscale finishes including a modern kitchen with quartz countertops and a custom closet organizer for added storage and convenience.This unit offers direct underground access to the subway and parking, making commuting a breeze. Experience the best of condo living with 24-hour concierge service and a full range of premium amenities including a fitness center, yoga studio, Zen spa lounge, billiard/game room, and a stunning outdoor terrace.Located in the heart of North York, you're just steps from Mel Lastman Square, top-rated restaurants, shops, and theaters. This is an ideal opportunity for first-time buyers, investors, or anyone looking to live in one of Torontos most vibrant communities!
For sale
C$499,000
5180 Yonge St #603, Toronto, ON M2N 0K5
1beds
1baths
Apartment
Built in ----
-- sqft lot
$-- Zestimate®
C$--/sqft
C$500/mo HOA
What's special
Stunning outdoor terrace
- 41 days |
- 3 |
- 0 |
Zillow last checked:
Listing updated:
Listed by:
HC REALTY GROUP INC.
Source: TRREB,MLS®#: C13228210 Originating MLS®#: Toronto Regional Real Estate Board
Originating MLS®#: Toronto Regional Real Estate BoardFacts & features
Interior
Bedrooms & bathrooms
- Bedrooms: 1
- Bathrooms: 1
Bedroom
- Level: Main
- Dimensions: 3.61 x 2.74
Dining room
- Level: Main
- Dimensions: 3.51 x 3.05
Living room
- Level: Main
- Dimensions: 3.78 x 3.05
Heating
- Forced Air, Gas
Cooling
- Central Air
Appliances
- Laundry: Ensuite
Features
- Flooring: Carpet Free
- Basement: None
- Has fireplace: No
Interior area
- Living area range: 0-499 null
Property
Parking
- Total spaces: 1
- Parking features: Garage
- Has garage: Yes
Features
- Exterior features: Open Balcony
Details
- Parcel number: 767370045
Construction
Type & style
- Home type: Apartment
- Property subtype: Apartment
Materials
- Concrete
Community & HOA
HOA
- Services included: Heat Included, Water Included, CAC Included, Common Elements Included, Building Insurance Included, Parking Included
- HOA fee: C$500 monthly
- HOA name: TSCC
Location
- Region: Toronto
Financial & listing details
- Annual tax amount: C$2,534
- Date on market: 6/2/2026
HC REALTY GROUP INC.
HC REALTY GROUP INC.
By pressing Contact Agent, you agree that the real estate professional identified above may call/text you about your search, which may involve use of automated means and pre-recorded/artificial voices. You don't need to consent as a condition of buying any property, goods, or services. Message/data rates may apply. You also agree to our Terms of Use. Zillow does not endorse any real estate professionals. We may share information about your recent and future site activity with your agent to help them understand what you're looking for in a home.
Price history
Price history is unavailable.
Public tax history
Tax history is unavailable.
Climate risks
Neighborhood: Willowdale West
Nearby schools
GreatSchools rating
No schools nearby
We couldn't find any schools near this home.
- C$--2 bd2 ba765 sqft5180 Yonge St #807, Toronto, ON M2N0K5Off Market
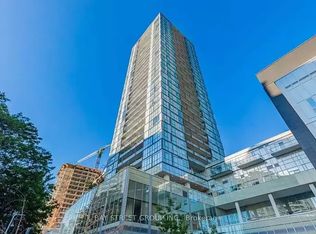
- C$698,0002 bd2 ba-- sqft5180 Yonge St #2807, Toronto, ON M2N5P6For Sale
- C$--2 bd2 ba695 sqft5180 Yonge St #3103A, Toronto, ON M2N0K5Off Market
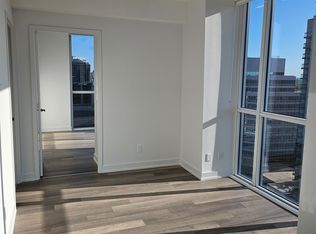
- C$645,0002 bd2 ba-- sqft5180 Yonge St #1505, Toronto, ON M2N0K5For Sale
- C$150-- bd-- ba-- sqft5180 Yonge St #P4-71, Toronto, ON M2N0K5For Rent
- C$2,7002 bd2 ba-- sqft5180 Yonge St #2006, Toronto, ON M2N0K5For Rent
- C$698,0003 bd2 ba-- sqft5180 Yonge St #2706, Toronto, ON M2N0K5For Sale
- C$696,0002 bd2 ba-- sqft5180 Yonge St #1905, Toronto, ON M2N0K5For Sale
Similar homes
- C$488,0001 bd1 ba-- sqft5180 Yonge St #1809, Toronto, ON M2N 0K5For Sale
 MLS ID #C13426426, IQI GLOBAL REAL ESTATE. TRREB
 - C$488,0002 bd1 ba-- sqftMajestic 2, Toronto, ON M2N 7H7For Sale
 MLS ID #C13525436, HOMELIFE/BAYVIEW REALTY INC.. TRREB
 - C$399,0002 bd1 ba-- sqft5180 Yonge St #2002, Toronto, ON M2N 0K5For Sale
 MLS ID #C13522126, HOMELIFE LANDMARK REALTY INC.. TRREB
 - C$489,9991 bd1 ba-- sqftPEARLPLACE, Toronto, ON M2N 0L8New Construction
 MLS ID #C13163442, KW Living Realty. TRREB
 - C$488,0001 bd1 ba-- sqft5508 Yonge St #1411, Toronto, ON M2N 7L2For SaleMLS ID #C13206384, HC REALTY GROUP INC.. TRREB
- C$458,0001 bd1 ba-- sqft503 Beecroft Rd #801, Toronto, ON M2N 0A2For SaleMLS ID #C13108234, REAL ONE REALTY INC.. TRREB
- C$616,0002 bd2 ba-- sqft68 Canterbury Pl #Penthouse 09, Toronto, ON M2N 0H8For SaleMLS ID #C13143748, SUTTON GROUP-ADMIRAL REALTY INC.. TRREB
- C$499,0002 bd1 ba-- sqft62 Forest Manor Rd #606, Toronto, ON M2J 0B6For SaleMLS ID #C13530364, RE/MAX REALTRON REALTY INC.. TRREB
- C$460,0002 bd1 ba-- sqft399 Spring Garden Ave #617, Toronto, ON M2N 3H6For SaleMLS ID #C13205962, RE/MAX HALLMARK MAXX & AFI GROUP REALTY. TRREB
- C$527,0002 bd1 ba-- sqft66 Forest Manor Rd #1909, Toronto, ON M2J 0B7For SaleMLS ID #C13506694, CENTRAL HOME REALTY INC.. TRREB
- C$545,0002 bd1 ba-- sqft2885 Bayview Ave #1401, Toronto, ON M2K 0A3For SaleMLS ID #C13432096, RE/MAX CROSSROADS REALTY INC.. TRREB
- C$565,0003 bd2 ba-- sqft3237 Bayview Ave #312, Toronto, ON M2K 0G1For SaleMLS ID #C13432624, HC REALTY GROUP INC.. TRREB
- C$499,9002 bd2 ba-- sqft15 James Finlay Way #710, Toronto, ON M3M 0B3For SaleMLS ID #W13167568, CENTURY 21 REGAL REALTY INC.. TRREB
- C$499,8882 bd1 ba-- sqft25 Water Walk Dr #308, Markham, ON L6G 0G3For SaleMLS ID #N13538302, RE/MAX CROSSROADS REALTY INC.. TRREB
- C$498,0002 bd2 ba-- sqftSolaris I, Toronto, ON M1S 0G3For SaleMLS ID #E13137708, HOMELIFE/GTA REALTY INC.. TRREB
- C$430,0001 bd1 ba-- sqftMerci Condos, Toronto, ON M2K 0A6For SaleMLS ID #C13120486, RE/MAX WEST REALTY INC.. TRREB
- C$580,0002 bd2 ba-- sqft50 Forest Manor Rd Unit 311, Toronto, ON M2J 0E3New ConstructionMLS ID #C13509964, RE/MAX REALTRON REALTY INC.. TRREB
- C$668,0003 bd2 ba-- sqft18 Holmes Ave #2205, Toronto, ON M2N 0E1For SaleMLS ID #C13486782, REAL ONE REALTY INC.. TRREB
- C$528,5002 bd1 ba-- sqftParkside Tower Condos - WoY, Markham, ON L3T 0E1For SaleMLS ID #N13033576, REMAX YOUR COMMUNITY REALTY. TRREB
- C$528,0003 bd2 ba-- sqft151 Village Green Sq #1908, Toronto, ON M1S 0K5For SaleMLS ID #E13472924, BAY STREET GROUP INC.. TRREB
