** Beacon Condos, located right in the thick of all the Yonge Street action, is surprisingly secluded from the daily hustle and bustle, evoking an intimate and calm residential enclave ** Coveted 2 Bedrooms and 2 Full Bathrooms ** Bright, North-East Corner Unit Greeting Sunrise w/Unobstructed East View ** Commodious 810 sq. ft.+ Balcony ** Functional Lay-out ** Soaring 9 ft. Ceiling ** Floor-to-Ceiling Windows ** Direct Subway Access from the Building, The Subway is at Your Feet ** ONE PARKING & ONE LOCKER INCLUDED ** Designer Appointed Cabinetry, Quartz Countertops, Integrated Appliances, Backsplash ** Superb Amenities Including Sleek Elegant Lobby, Zen Spa, Fully Equipped State of the Art Fitness Facility, Steam Rooms, Dining Room w/ a Beautiful Gourmet Kitchen, Lavish Lounge, Game Room, Luxurious Guest Suites and More !**
For sale
C$645,000
5180 Yonge St #1505, Toronto, ON M2N 0K5
2beds
2baths
Apartment
Built in ----
-- sqft lot
$-- Zestimate®
C$--/sqft
C$829/mo HOA
What's special
Floor-to-ceiling windowsDesigner appointed cabinetryQuartz countertopsIntegrated appliances
- 12 days |
- 4 |
- 0 |
Zillow last checked:
Listing updated:
Listed by:
NEW CONCEPT PLUS REALTY INC.
Source: TRREB,MLS®#: C13515378 Originating MLS®#: Toronto Regional Real Estate Board
Originating MLS®#: Toronto Regional Real Estate BoardFacts & features
Interior
Bedrooms & bathrooms
- Bedrooms: 2
- Bathrooms: 2
Primary bedroom
- Level: Flat
- Dimensions: 3.35 x 2.87
Bedroom 2
- Level: Flat
- Dimensions: 3.2 x 2.9
Dining room
- Level: Flat
- Dimensions: 3.58 x 4.67
Kitchen
- Level: Flat
- Dimensions: 3.58 x 4.67
Living room
- Level: Flat
- Dimensions: 3.43 x 3.26
Heating
- Forced Air, Gas
Cooling
- Central Air
Appliances
- Laundry: In-Suite Laundry
Features
- Other
- Basement: None
- Has fireplace: No
Interior area
- Living area range: 800-899 null
Property
Parking
- Total spaces: 1
- Parking features: Garage
- Has garage: Yes
Features
- Exterior features: Open Balcony
Details
- Parcel number: 767370155
Construction
Type & style
- Home type: Apartment
- Property subtype: Apartment
Materials
- Concrete
Community & HOA
HOA
- Services included: Water Included, Heat Included, CAC Included, Building Insurance Included, Parking Included, Common Elements Included
- HOA fee: C$829 monthly
- HOA name: TSCC
Location
- Region: Toronto
Financial & listing details
- Annual tax amount: C$3,570
- Date on market: 7/2/2026
NEW CONCEPT PLUS REALTY INC.
NEW CONCEPT PLUS REALTY INC.
By pressing Contact Agent, you agree that the real estate professional identified above may call/text you about your search, which may involve use of automated means and pre-recorded/artificial voices. You don't need to consent as a condition of buying any property, goods, or services. Message/data rates may apply. You also agree to our Terms of Use. Zillow does not endorse any real estate professionals. We may share information about your recent and future site activity with your agent to help them understand what you're looking for in a home.
Price history
Price history is unavailable.
Public tax history
Tax history is unavailable.
Climate risks
Neighborhood: Willowdale West
Nearby schools
GreatSchools rating
No schools nearby
We couldn't find any schools near this home.
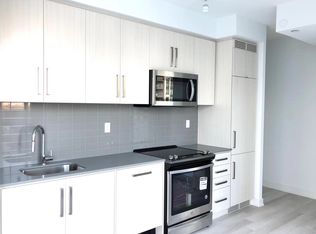
- C$--2 bd2 ba765 sqft5180 Yonge St #807, Toronto, ON M2N0K5Off Market
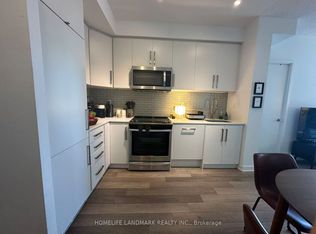
- C$698,0002 bd2 ba-- sqft5180 Yonge St #2807, Toronto, ON M2N5P6For Sale
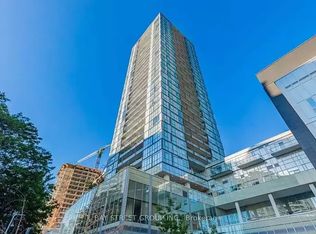
- C$--2 bd2 ba695 sqft5180 Yonge St #3103A, Toronto, ON M2N0K5Off Market
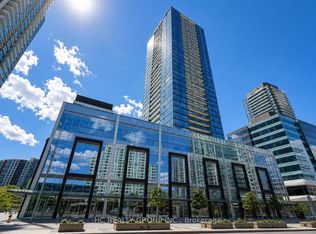
- C$499,0001 bd1 ba-- sqft5180 Yonge St #603, Toronto, ON M2N0K5For Sale
- C$150-- bd-- ba-- sqft5180 Yonge St #P4-71, Toronto, ON M2N0K5For Rent
- C$2,7002 bd2 ba-- sqft5180 Yonge St #2006, Toronto, ON M2N0K5For Rent
- C$698,0003 bd2 ba-- sqft5180 Yonge St #2706, Toronto, ON M2N0K5For Sale
- C$696,0002 bd2 ba-- sqft5180 Yonge St #1905, Toronto, ON M2N0K5For Sale
Similar homes
- C$630,0002 bd2 ba-- sqft120 Harrison Garden Blvd #1512, Toronto, ON M2NFor Sale
 MLS ID #C13468030, REMAX YOUR COMMUNITY REALTY. TRREB
 - C$649,9983 bd2 ba-- sqftThe Point, Toronto, ON M2J 0C2For Sale
 MLS ID #C12888028, BAKER REAL ESTATE INCORPORATED. TRREB
 - C$699,9002 bd2 ba-- sqftEmerald City, Toronto, ON M2J 0B7For Sale
 MLS ID #C13484158, ROYAL LEPAGE SIGNATURE REALTY. TRREB
 - C$595,0003 bd2 ba-- sqft160 Flemington Rd #1004, Toronto, ON M6A 0A9For Sale
 MLS ID #W13105844, RE/MAX ALL-STARS REALTY INC.. TRREB
 - C$599,9002 bd2 ba-- sqft1100 Sheppard Ave W #309, Toronto, ON M3K 0E4For SaleMLS ID #W13420110, CENTURY 21 PEOPLE`S CHOICE REALTY INC.. TRREB
- C$490,0002 bd2 ba-- sqft3121 Sheppard Ave E #522, Toronto, ON M1T 0B6For SaleMLS ID #E13553746, CANADA HOME GROUP REALTY INC.. TRREB
- C$579,9993 bd2 ba-- sqft2466 Eglinton Ave E #1709, Toronto, ON M1K 5J8For SaleMLS ID #E13550850, HOMELIFE/RESPONSE REALTY INC.. TRREB
- C$699,9002 bd2 ba-- sqft181 Bedford Rd #710, Toronto, ON M5R 0C2For SaleMLS ID #C13502118, ROYALTY PLUS REALTY CORP.. TRREB
- C$515,0002 bd1 ba-- sqft16 Harrison Garden Blvd #Lph12, Toronto, ON M2N 2T5For SaleMLS ID #C13228098, CENTURY 21 HERITAGE GROUP LTD.. TRREB
- C$799,0003 bd2 ba-- sqft8 Olympic Garden Dr #S309, Toronto, ON M2M 0B9New ConstructionMLS ID #C13245780, HOMELIFE LANDMARK REALTY INC.. TRREB
- C$612,9002 bd2 ba-- sqft1350 Ellesmere Rd #1001, Toronto, ON M1P 0G6For SaleMLS ID #E12818686, KELLER WILLIAMS REALTY CENTRES. TRREB
- C$490,0002 bd2 ba-- sqft88 Grangeway Ave #1207, Toronto, ON M1H 0A2For SaleMLS ID #E13562880, STARHOME REALTY INC. TRREB
- C$769,9002 bd2 ba-- sqft21 Balmuto St #1801, Toronto, ON M4Y 1W4For SaleMLS ID #C13541512, AIMHOME REALTY INC.. TRREB
- C$499,0002 bd2 ba-- sqftHendon Park Towns, Toronto, ON M2M 0B5For SaleMLS ID #C13435472, HOMELIFE CLASSIC REALTY INC.. TRREB
- C$630,0003 bd2 ba-- sqft7890 Jane St #302, Vaughan, ON L4K 4L8For SaleMLS ID #N13463822, BENCHMARK SIGNATURE REALTY INC.. TRREB
- C$399,0002 bd1 ba-- sqft3100 Keele St #605, Toronto, ON M3M 0E1For SaleMLS ID #W13556112, WESTON REALTY PARTNERS. TRREB
- C$670,0002 bd1 ba-- sqftAxis Condo, Toronto, ON M4Y 0E8For SaleMLS ID #C13439136, KW Living Realty. TRREB
- C$639,0002 bd1 ba-- sqft556 Marlee Ave #102, Toronto, ON M6B 0B1For SaleMLS ID #W12502656, INTERNATIONAL REALTY FIRM, INC.. TRREB
- C$495,0002 bd2 ba-- sqft8 Tippett Rd #808, Toronto, ON M3H 2V2For SaleMLS ID #C13481998, REAL CITY REALTY INC.. TRREB
- C$499,0002 bd2 ba-- sqft185 Bonis Ave #2010, Toronto, ON M1T 0A4For SaleMLS ID #E13515432, CULTURELINK REALTY INC.. TRREB
