Welcome to this beautifully maintained corner unit offering an impressive 1,023 sq.ft. of interior living space in the heart of North York.This sun-filled residence features 2 Bedrooms + Den, 2 Full Bathrooms, and an excellent open-concept layout designed for both comfortable living and entertaining. Large windows throughout the suite bring in abundant natural light from multiple exposures, creating a bright and inviting atmosphere.The versatile den is ideal as a home office or study area. The spacious primary bedroom includes a private ensuite bathroom and generous closet space.Enjoy outdoor living with two private balconies, perfect for your morning coffee or relaxing evenings.Ideally located steps to Wilson Subway Station, public transit, parks, shopping, restaurants, Yorkdale Mall, major highways (401 & Allen Road), and everyday conveniences. A fantastic opportunity for families, professionals, or investors seeking space, comfort, and exceptional connectivity. Additional amenities include: Fitness center, Indoor pool, 24-hour concierge, Party room & lounge, Guest suites, Visitor parking and more! Move in and enjoy the best of North York living!
For sale
C$610,000
525 Wilson Ave #343, Toronto, ON M3H 0A7
3beds
2baths
Apartment
Built in ----
-- sqft lot
$-- Zestimate®
C$--/sqft
C$788/mo HOA
What's special
Corner unitSun-filled residenceExcellent open-concept layoutSpacious primary bedroomPrivate ensuite bathroomGenerous closet spaceTwo private balconies
- 26 days |
- 19 |
- 2 |
Zillow last checked:
Listing updated:
Listed by:
HOMELIFE NEW WORLD REALTY INC.
Source: TRREB,MLS®#: C13494620 Originating MLS®#: Toronto Regional Real Estate Board
Originating MLS®#: Toronto Regional Real Estate BoardFacts & features
Interior
Bedrooms & bathrooms
- Bedrooms: 3
- Bathrooms: 2
Primary bedroom
- Level: Flat
- Dimensions: 3.51 x 3.04
Bedroom 2
- Level: Flat
- Dimensions: 3.35 x 2.74
Den
- Level: Flat
- Dimensions: 3.18 x 2.29
Dining room
- Level: Flat
- Dimensions: 8.08 x 4.04
Kitchen
- Level: Flat
- Dimensions: 3.04 x 3.04
Living room
- Level: Flat
- Dimensions: 8.08 x 4.04
Heating
- Forced Air, Gas
Cooling
- Central Air
Appliances
- Laundry: Ensuite
Features
- Other
- Basement: None
- Has fireplace: No
Interior area
- Living area range: 1000-1199 null
Property
Parking
- Total spaces: 1
- Parking features: Garage
- Has garage: Yes
Features
- Exterior features: Open Balcony
Lot
- Features: Park, Place Of Worship, Public Transit, Rec./Commun.Centre, School
Details
- Parcel number: 762970174
Construction
Type & style
- Home type: Apartment
- Property subtype: Apartment
Materials
- Brick
Community & HOA
Community
- Security: Concierge/Security
HOA
- Amenities included: Bike Storage, Community BBQ, Gym, Indoor Pool, Party Room/Meeting Room, Visitor Parking
- Services included: Heat Included, Water Included, Common Elements Included, Parking Included
- HOA fee: C$788 monthly
- HOA name: TSCC
Location
- Region: Toronto
Financial & listing details
- Annual tax amount: C$3,429
- Date on market: 6/26/2026
HOMELIFE NEW WORLD REALTY INC.
HOMELIFE NEW WORLD REALTY INC.
By pressing Contact Agent, you agree that the real estate professional identified above may call/text you about your search, which may involve use of automated means and pre-recorded/artificial voices. You don't need to consent as a condition of buying any property, goods, or services. Message/data rates may apply. You also agree to our Terms of Use. Zillow does not endorse any real estate professionals. We may share information about your recent and future site activity with your agent to help them understand what you're looking for in a home.
Price history
Price history is unavailable.
Public tax history
Tax history is unavailable.
Climate risks
Neighborhood: Clanton Park
Nearby schools
GreatSchools rating
No schools nearby
We couldn't find any schools near this home.
- C$513,0002 bd1 ba-- sqft525 Wilson Ave #129, Toronto, ON M3H0A7For Sale
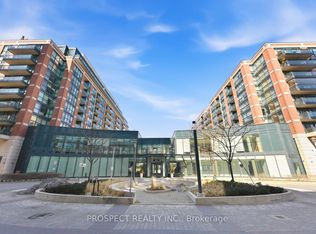
- C$695,0002 bd2 ba-- sqft525 Wilson Ave #947, Toronto, ON M3H0A7For Sale

- C$639,0002 bd1 ba-- sqft525 Wilson Ave #118, Toronto, ON M3H0A7For Sale

- C$2,3002 bd1 ba-- sqft525 Wilson Ave #506, Toronto, ON M3H0A7For Rent
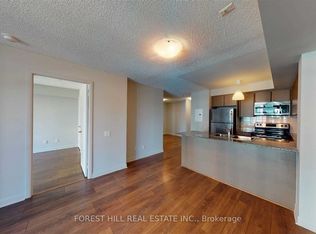
- C$495,0001 bd1 ba-- sqft525 Wilson Ave #633, Toronto, ON M3H0A7For Sale
- C$469,9902 bd2 ba-- sqft500 Wilson Ave #303, Toronto, ON M3H0E5New Construction
- C$--3 bd2 ba750 sqft500 Wilson Ave #1111, Toronto, ON M3H0E5Off Market
- C$--3 bd2 ba50 sqft500 Wilson Ave #111, Toronto, ON M3H0E5Off Market
Similar homes
- C$669,0002 bd2 ba-- sqftViva Condo, Toronto, ON M3H 6C5For Sale
 MLS ID #C13455600, HOMELIFE NEW WORLD REALTY INC.. TRREB
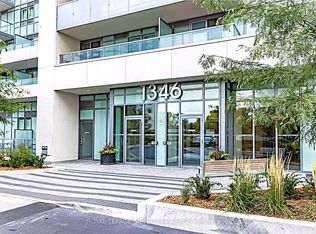
 - C$599,0003 bd2 ba-- sqft1346 Danforth Rd #812, Toronto, ON M1J 0A9For Sale
 MLS ID #E13590116, ROYAL LEPAGE SIGNATURE REALTY. TRREB
 - C$399,9992 bd1 ba-- sqft38 Monte Kwinter Ct #707, Toronto, ON M3H 0E2For Sale
 MLS ID #C13554780, HOMELIFE NEW WORLD REALTY INC.. TRREB
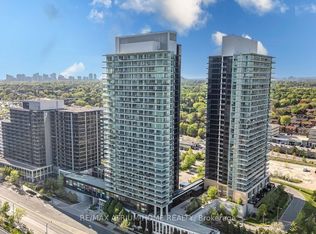
 - C$609,9993 bd2 ba-- sqft29 Singer Ct Unit 2605, Toronto, ON M2K 0B3For Sale
 MLS ID #C13019972, RE/MAX ATRIUM HOME REALTY. TRREB
 - C$649,0002 bd2 ba-- sqftThe Madison Condos, Toronto, ON M4S 0A5For SaleMLS ID #C13465386, HOMELIFE LANDMARK REALTY INC.. TRREB
- C$694,9002 bd2 ba-- sqftEmerald City, Toronto, ON M2J 0B7For SaleMLS ID #C13592606, ROYAL LEPAGE SIGNATURE REALTY. TRREB
- C$623,0002 bd2 ba-- sqft66 Forest Manor Rd #1206, Toronto, ON M2J 0B7For SaleMLS ID #C13478784, HOMELIFE NEW WORLD REALTY INC.. TRREB
- C$700,0002 bd2 ba-- sqft30 Greenfield Ave #1009, Toronto, ON M2N 6N3For SaleMLS ID #C13551942, ROYAL LEPAGE TERREQUITY REALTY. TRREB
- C$588,0002 bd2 ba-- sqftArgento, Toronto, ON M3A 0A4For SaleMLS ID #C13220912, HOMELIFE LANDMARK REALTY INC.. TRREB
- C$599,0002 bd2 ba-- sqft18 Harding Blvd, Richmond Hill, ON L4C 0T3For SaleMLS ID #N13578174, RE/MAX REAL ESTATE CENTRE INC.. TRREB
- C$668,8002 bd2 ba-- sqftM2M, Toronto, ON M2M 0B9For SaleMLS ID #C13442748, RIGHT AT HOME REALTY INC.. TRREB
- C$518,0002 bd2 ba-- sqft15 James Finlay Way #703, Toronto, ON M3M 0B3For SaleMLS ID #W13443466, CENTURY 21 NEW CONCEPT. TRREB
- C$715,8002 bd2 ba-- sqft117 McMahon Dr #2509, Toronto, ON M2K 0E4For SaleMLS ID #C13553030, CENTURY 21 LANDUNION REALTY INC.. TRREB
- C$599,8002 bd2 ba-- sqftThe Phoebe, Toronto, ON M5T 3L2For SaleMLS ID #C13099988, RE/MAX REALTY ENTERPRISES INC.. TRREB
- C$720,0002 bd1 ba-- sqft33 Charles St E #2109, Toronto, ON M4Y 0A2For SaleMLS ID #C13577244, HOMELIFE NEW WORLD REALTY INC.. TRREB
- C$589,0002 bd2 ba-- sqftPost House Condos, Toronto, ON M5A 0L4For SaleMLS ID #C13174476, SOTHEBY'S INTERNATIONAL REALTY CANADA. TRREB
- C$612,8882 bd1 ba-- sqft1900 Lake Shore Blvd W #1701, Toronto, ON M6S 1A4For SaleMLS ID #W12942176, RIGHT AT HOME REALTY INC.. TRREB
- C$650,0002 bd1 ba-- sqft115 McMahon Dr E #1005, Toronto, ON M2K 0E3For SaleMLS ID #C12966544, RIGHT AT HOME REALTY INC.. TRREB
- C$599,9992 bd2 ba-- sqft5 Rowntree Rd #1117, Toronto, ON M9V 5G9For SaleMLS ID #W13491426, HOMELIFE/FUTURE REALTY INC.. TRREB
- C$589,0002 bd1 ba-- sqftMatrix, Toronto, ON M5V 3R7For SaleMLS ID #C13220112, ROYAL LEPAGE SIGNATURE REALTY. TRREB
