Skip main navigation
For sale
  • C$399,000

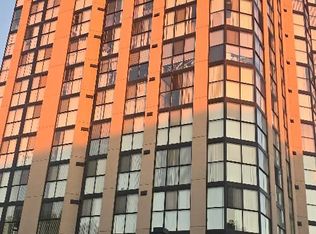
    600 Rexdale Blvd #Lph2, Toronto, ON M9W 6T4

    2beds
    2baths
    Apartment
    Built in ----
    -- sqft lot
    $-- Zestimate®
    C$--/sqft
    C$1,020/mo HOA

    What's special

    Welcome To This Stunning 1+1-Bedroom, 1*1-Bathroom Lower Level Penthouse Condo, Featuring Floor-To-Ceiling Windows That Showcase Breathtaking Panoramic Views In Every Direction. Enjoy A Unique Eastern View Overlooking Woodbine Racetrack. To The South, Take In Spectacular Views Of The CN Tower And Toronto's Iconic Downtown Skyline. This Exceptional Residence Overlooks The Humber Arboretum, A Protected 250-Acre Natural Oasis That Will Remain Free From Future High-Rise Development, Ensuring Your Views Stay Unobstructed For Years To Come. Experience Nature At Its Finest With Scenic Walking Trails, Woodlands, Streams, And Abundant Wildlife, Including Deer, Beavers, Minks, And A Variety Of Bird Species. Conveniently Located Just Minutes From Highways 27 And 427, Toronto Pearson International Airport, Shopping, Dining, And Everyday Amenities. For Transit Users, The 37A TTC Bus Stop Is Only A 4-Minute Walk Away, Providing Direct Service To Humber College North Campus In Approximately 16 Minutes And Etobicoke General Hospital In About 25 Minutes. Future Transportation Improvements Include The Planned GO Station At Highway 27 And Rexdale Boulevard, Offering All-Day Service And An Estimated 30-Minute Commute To Union Station. Inside, This Spacious And Freshly Updated Unit Features A Large Den/Home Office, Ideal For Remote Work Or Easily Adaptable As A Second Bedroom. The Suite Has Been Freshly Painted And Upgraded With New Luxury Vinyl Plank Flooring. Additional Conveniences Include In-Suite Laundry, Two Parking Space, And A Storage Locker. Residents Enjoy Access To Outstanding Building Amenities, Including A Fully Equipped Fitness Centre, Outdoor Swimming Pool, Sauna, Recreation Room, Visitor Parking, And A Secure Entry And Security System, Providing Comfort, Convenience, And Peace Of Mind. A Rare Opportunity To Enjoy Modern Penthouse Living With Stunning Views, Protected Green Space, And Unbeatable Accessibility.
    44 days
    |
    46
    |
    2
    |

    Zillow last checked:

    Listing updated:

    Listed by:

    INTERNATIONAL REALTY FIRM, INC.

    Source: TRREB,MLS®#: W13243764MLS LogoOriginating MLS®#: Toronto Regional Real Estate Board

      Facts & features

      Interior

      Bedrooms & bathrooms
      • Bedrooms: 2
      • Bathrooms: 2
      Primary bedroom
      • Description: Primary Bedroom
      • Level: Main
      • Area: 13.9 Square Meters
      • Area source: Other
      • Dimensions: 4.04 x 3.44
      Dining room
      • Description: Dining Room
      • Level: Main
      • Area: 17.91 Square Meters
      • Area source: Other
      • Dimensions: 5.06 x 3.54
      Kitchen
      • Description: Kitchen
      • Level: Main
      • Area: 10.38 Square Meters
      • Area source: Other
      • Dimensions: 4.15 x 2.50
      Living room
      • Description: Living Room
      • Level: Main
      • Area: 22.52 Square Meters
      • Area source: Other
      • Dimensions: 5.06 x 4.45
      Sunroom
      • Description: Sunroom
      • Level: Main
      • Area: 7.01 Square Meters
      • Area source: Other
      • Dimensions: 2.74 x 2.56
      Heating
      • Forced Air, Gas
      Cooling
      • Central Air
      Appliances
      • Laundry: In-Suite Laundry
      Features
      • Other
      • Basement: None
      • Has fireplace: No
      Interior area
      • Living area range: 900-999 null

      Property

      Parking
      • Total spaces: 2
      • Parking features: Underground
      • Has attached garage: Yes
      Details
      • Parcel number: 118420120

      Construction

      Type & style
      • Home type: Apartment
      • Property subtype: Apartment
      • Attached to another structure: Yes
      Materials
      • Brick

      Community & HOA

      HOA
      • Amenities included: Outdoor Pool, Recreation Room, Exercise Room, Sauna, Tennis Court
      • Services included: CAC Included, Common Elements Included, Heat Included, Building Insurance Included, Parking Included, Water Included
      • HOA fee: C$1,020 monthly
      • HOA name: MTCC
      Location
      • Region: Toronto

      Financial & listing details

      • Annual tax amount: C$1,400
      • Date on market: 6/4/2026
      INTERNATIONAL REALTY FIRM, INC.

      INTERNATIONAL REALTY FIRM, INC.

      By pressing Contact Agent, you agree that the real estate professional identified above may call/text you about your search, which may involve use of automated means and pre-recorded/artificial voices. You don't need to consent as a condition of buying any property, goods, or services. Message/data rates may apply. You also agree to our Terms of Use. Zillow does not endorse any real estate professionals. We may share information about your recent and future site activity with your agent to help them understand what you're looking for in a home.

        Price history

        Price history is unavailable.

        Public tax history

        Tax history is unavailable.

        Climate risks

        Neighborhood: West Humber-Clairville

        Getting around

        44 / 100
        Car-Dependent
        54 / 100
        Bikeable

        Nearby schools

        GreatSchools rating

        No schools nearby

        We couldn't find any schools near this home.

        Similar homes