Welcome to an exceptional property in one of the area's most highly sought-after neighborhoods, tucked away on a quiet, prestigious court where executive homes rarely come to market. Set on a stunning ravine lot with no neighbors behind you, this distinctive two-story home offers privacy, space, and an interior filled with unique architectural character. The heart of the home is the spacious kitchen, thoughtfully open to the family room and designed for both everyday living and entertaining. A walkout leads to the beautiful solarium, where you can enjoy views of the private, tree-lined backyard and tranquil ravine setting. The formal living and dining rooms make an unforgettable impression with a floor-to-ceiling, two-sided fireplace and soaring vaulted ceilings, creating a dramatic yet inviting space for entertaining or relaxing. Upstairs, four generous bedrooms provide plenty of room for the entire family. The primary retreat features a walk-in closet and ensuite, which opens to the modern main bathroom offering a separate shower and corner tub. The secondary bedrooms are all generously sized and separated from the primary suite by the second-floor laundry room, offering convenience and privacy. The finished basement adds exceptional versatility with two separate recreation rooms plus a fifth bedroom or home office with its own ensuite-ideal for teenagers, guests, extended family, a home office, or a private retreat. A double-car garage with direct access to the home adds everyday convenience, while numerous updates make this home move-in ready. Recent updates include: roof (2026), freshly painted (2026), fresh broadloom (2026), many updated pot lights and fixtures (2026), powder room vanity (2026). Ravine properties on beautiful, quiet courts are rarely available-and an opportunity to own one of this caliber doesn't come along often. Come experience the privacy, setting, and character that make this home truly special.
For sale
C$950,000
1005 Bluefinch Ct, Oshawa, ON L1G 6Y1
5beds
4baths
Single Family Residence
Built in ----
4,187 Square Feet Lot
$-- Zestimate®
C$--/sqft
C$-- HOA
What's special
Spacious kitchenBeautiful solariumTranquil ravine settingFloor-to-ceiling two-sided fireplaceSoaring vaulted ceilingsFour generous bedroomsSecond-floor laundry room
- 17 hours |
- 0 |
- 0 |
Zillow last checked:
Listing updated:
Listed by:
RE/MAX Jazz INC.
Source: TRREB,MLS®#: E13687964 Originating MLS®#: Central Lakes Association of REALTORS
Originating MLS®#: Central Lakes Association of REALTORSFacts & features
Interior
Bedrooms & bathrooms
- Bedrooms: 5
- Bathrooms: 4
Heating
- Forced Air, Gas
Cooling
- Central Air
Features
- None
- Basement: Partially Finished
- Has fireplace: Yes
- Fireplace features: Wood Burning
Interior area
- Living area range: 2000-2500 null
Property
Parking
- Total spaces: 6
- Parking features: Private Double
- Has garage: Yes
Features
- Stories: 2
- Pool features: None
- Waterfront features: None
Lot
- Size: 4,187 Square Feet
- Features: Cul de Sac/Dead End, Fenced Yard, Public Transit, Irregular Lot
Details
- Parcel number: 163350151
Construction
Type & style
- Home type: SingleFamily
- Property subtype: Single Family Residence
Materials
- Brick, Vinyl Siding
- Foundation: Poured Concrete
- Roof: Asphalt Shingle
Utilities & green energy
- Sewer: Sewer
Community & HOA
Location
- Region: Oshawa
Financial & listing details
- Annual tax amount: C$8,302
- Date on market: 8/18/2026
Price history
Price history is unavailable.
Public tax history
Tax history is unavailable.
Climate risks
Neighborhood: Eastdale
Nearby schools
GreatSchools rating
No schools nearby
We couldn't find any schools near this home.
- C$778,8003 bd3 ba-- sqft160 Laurel Ct, Oshawa, ON L1G6M5For Sale

- C$3,5003 bd2 ba-- sqft129 Briar Ct, Oshawa, ON L1G6M4For Rent
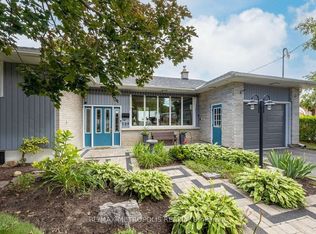
- C$725,0004 bd2 ba-- sqft991 Cardinal Ct, Oshawa, ON L1G6Y3For Sale

- C$--4 bd2 ba1.7k sqft914 Regent Dr, Oshawa, ON L1G1J1Off Market
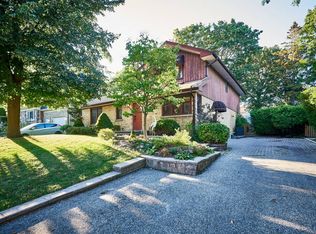
- C$--4 bd2 ba1.8k sqft914 Regent Dr #1, Oshawa, ON L1G1J1Off Market
- C$1,149,0005 bd5 ba-- sqft293 Blue Heron Dr W, Oshawa, ON L1G6X7For Sale
- C$799,8004 bd3 ba-- sqft865 Regent Dr, Oshawa, ON L1G1J2For Sale
- C$--4 bd2 ba2.4k sqft61 Grandview St N, Oshawa, ON L1G6N6Off Market
Similar homes
- C$999,9005 bd4 ba-- sqft1014 Pinetree Ct, Oshawa, ON L1K 1P4For Sale
 MLS ID #E13671692, Keller Williams Energy Real Estate. TRREB
 - C$799,8004 bd3 ba-- sqft865 Regent Dr, Oshawa, ON L1G 1J2For Sale
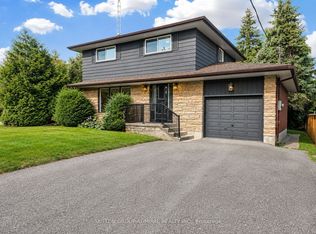 MLS ID #E13677346, SUTTON GROUP-ADMIRAL REALTY INC.. TRREB
 - C$900,0005 bd4 ba-- sqft262 Athabasca St, Oshawa, ON L1H 8E4For Sale
 MLS ID #E13665536, RE/MAX Jazz INC.. TRREB
 - C$889,0003 bd3 ba-- sqft941 Langford St, Oshawa, ON L1K 0A4For Sale
 MLS ID #E13685852, ROYAL HERITAGE REALTY LTD.. TRREB
 - C$925,0005 bd4 ba-- sqft1076 King St E, Oshawa, ON L1H 1H5For SaleMLS ID #E13515662, SUTTON GROUP-HERITAGE REALTY INC.. TRREB
- C$959,9995 bd4 ba-- sqft616 Fleetwood Dr, Oshawa, ON L1K 0A2For SaleMLS ID #E13500372, RE/MAX REALTRON REALTY INC.. TRREB
- C$934,9004 bd4 ba-- sqft481 Camelot Dr W, Oshawa, ON L1K 1M5For SaleMLS ID #E13607430, CENTURY 21 REGAL REALTY INC.. TRREB
- C$825,0004 bd2 ba-- sqft394 Amstel Ct, Oshawa, ON L1G 2J8For SaleMLS ID #E13672148, ROYAL HERITAGE REALTY LTD.. TRREB
- C$1,099,0006 bd4 ba-- sqft987 Copperfield Dr, Oshawa, ON L1K 2E9For SaleMLS ID #E13672184, HOMELIFE/MIRACLE REALTY LTD. TRREB
- C$999,9994 bd3 ba-- sqft1214 Shankel Rd, Oshawa, ON L1K 3G2For SaleMLS ID #E13213432, ROYAL LEPAGE PINNACLE REAL ESTATE. TRREB
- C$999,9004 bd4 ba-- sqft206 Ronald Guscott St, Oshawa, ON L1K 3G3New ConstructionMLS ID #E13072718, RE/MAX GOLD REALTY INC.. TRREB
- C$1,075,0004 bd3 ba-- sqft985 Queensdale Ave, Oshawa, ON L1H 1M7For SaleMLS ID #E13626030, HOMELIFE DISTRICT REALTY. TRREB
- C$699,8886 bd2 ba-- sqft623 Olive Ave, Oshawa, ON L1H 2R8For SaleMLS ID #E13687022, HOMELIFE/MIRACLE REALTY LTD. TRREB
- C$778,8003 bd3 ba-- sqft160 Laurel Ct, Oshawa, ON L1G 6M5For SaleMLS ID #E13625012, SUTTON GROUP-HERITAGE REALTY INC.. TRREB
- C$1,150,0005 bd4 ba-- sqft1111 King St E, Oshawa, ON L1H 1H7For SaleMLS ID #E13580280, REMAX YOUR COMMUNITY REALTY. TRREB
- C$820,0005 bd4 ba-- sqft1144 Thimbleberry Cir, Oshawa, ON L1K 2H1For SaleMLS ID #E13448594, Century 21 Infinity Realty Inc.. TRREB
- C$1,149,0005 bd5 ba-- sqft293 Blue Heron Dr W, Oshawa, ON L1G 6X7For SaleMLS ID #E13516694, Re/Max Impact Realty. TRREB
- C$999,0006 bd5 ba-- sqft271 Fleetwood Dr, Oshawa, ON L1K 3E8For SaleMLS ID #E13597558, RE/MAX GOLD REALTY INC.. TRREB
- C$849,0004 bd4 ba-- sqft1297 Apollo St, Oshawa, ON L1K 3E7For SaleMLS ID #E13621748, LUXURY HOMES WORLD INC.. TRREB
- C$1,100,0004 bd3 ba-- sqft973 Queensdale Ave, Oshawa, ON L1H 1M7For SaleMLS ID #E13626052, HOMELIFE DISTRICT REALTY. TRREB
