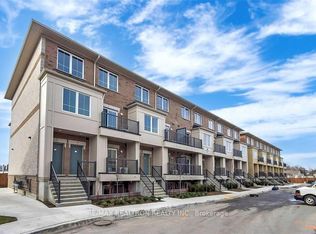
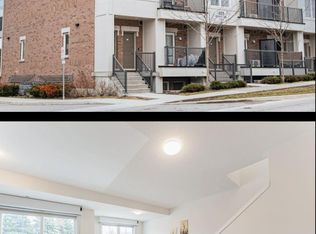
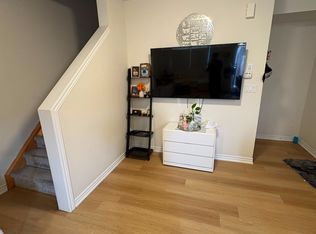
Experience stylish condo living in the heart of Oshawa with this beautifully designed 2-bedroom executive suite featuring two owned, side-by-side parking spaces. The functional layout offers two generously sized bedrooms, a full 4-piece bathroom and convenient ensuite laundry located just steps from the bedrooms. The bright open-concept living and dining area is ideal for both everyday living and entertaining, complete with a convenient powder room for guests. The modern kitchen features a breakfast bar and walk-out to a private balcony, perfect for morning coffee, outdoor dining or summer barbecues. Ideally located close to schools, shopping, transit, local amenities and major highways, this home offers an excellent combination of comfort, convenience and accessibility.
New construction
C$429,999
480 Beresford Path #2, Oshawa, ON L1H 0B2
2beds
2baths
Townhouse
Built in ----
-- sqft lot
$-- Zestimate®
C$--/sqft
C$296/mo HOA
What's special
Two generously sized bedroomsModern kitchenBreakfast bar
- 4 days
- 15
- 2
Zillow last checked:
Listing updated:
Listed by:
RE/MAX PREMIER INC.
Source: TRREB,MLS®#: E14015468 Originating MLS®#: Toronto Regional Real Estate Board
Originating MLS®#: Toronto Regional Real Estate BoardFacts & features
Interior
Bedrooms & bathrooms
- Bedrooms: 2
- Bathrooms: 2
Primary bedroom
- Description: Primary Bedroom
- Level: Lower
- Area: 0 Square Meters
- Area source: Other
- Dimensions: 3.38 x 3.81
Bedroom 2
- Description: Bedroom 2
- Level: Lower
- Area: 0 Square Meters
- Area source: Other
- Dimensions: 2.74 x 3.84
Kitchen
- Description: Kitchen
- Level: Main
- Area: 0 Square Meters
- Area source: Other
- Dimensions: 5.11 x 3.48
Laundry
- Description: Laundry
- Level: Lower
- Area: 0 Square Meters
- Area source: Other
- Dimensions: 2.82 x 1.12
Living room
- Description: Living Room
- Level: Main
- Area: 0 Square Meters
- Area source: Other
- Dimensions: 4.57 x 2.87
Heating
- Forced Air, Gas
Cooling
- Central Air
Appliances
- Laundry: Ensuite
Features
- None
- Basement: None
- Has fireplace: No
Interior area
- Living area range: 900-999 null
Property
Parking
- Total spaces: 2
- Parking features: Surface
Features
- Stories: 2
- Exterior features: Open Balcony
Details
- Parcel number: 273760013
Construction
Type & style
- Home type: Townhouse
- Property subtype: Townhouse
- Attached to another structure: Yes
Materials
- Brick
Condition
- New construction: Yes
Community & HOA
HOA
- Services included: Building Insurance Included, Parking Included
- HOA fee: C$296 monthly
- HOA name: DSCC
Location
- Region: Oshawa
Financial & listing details
- Annual tax amount: C$3,521
- Date on market: 10/13/2026
Price history
Price history is unavailable.
Public tax history
Tax history is unavailable.
Climate risks
Neighborhood: Central
Nearby schools
GreatSchools rating
No schools nearby
We couldn't find any schools near this home.