Welcome to this exceptional brand new semi-detached home, never lived in, located in the highly sought-after Palmetto Community of Oshawa, offering 1,850 sq. ft. of upgraded living space. Loaded with over $100,000 in premium builder upgrades, this home features an upgraded 4-bedroom floor plan, high-end finishes, and a layout designed for modern family living. Enjoy smart, connected, and energy-efficient living with Amazon Echo Show, wall-to-wall Wi-Fi, Rogers Unlimited Ignite Internet, Ring Doorbell, MYQ smart garage door opener, Nest Learning Thermostat, Aprilaire humidifier and air purifier, HRV system, double-glazed Low-E windows, LED lighting, and low-VOC paint. The chef-inspired kitchen offers extended cabinetry, a large central island, and stainless steel appliances, seamlessly flowing into the open-concept breakfast area and great room. The family room features a cozy fireplace and large windows providing abundant natural light. Upgraded flooring throughout and a matching stained staircase add elegance and continuity. Upstairs, the spacious primary bedroom includes a walk-in closet and a luxurious 4-piece ensuite with a frameless glass shower. Three additional generously sized bedrooms and a full bath provide flexible living space. Additional highlights include a good-sized backyard and 3 parking spaces (1 garage, 2 driveway).Ideally located within a 10-minute drive to community centres, places of worship, Walmart, Costco, Home Depot, Canadian Superstore, schools, parks, Highway 407, Ontario Tech University, Durham College, and more. A rare turnkey opportunity blending luxury, comfort, and unbeatable convenience.
For sale
C$897,000
2004 Horace Duncan Cres, Oshawa, ON L1L 0W4
4beds
3baths
Single Family Residence
Built in ----
2,525 Square Feet Lot
$-- Zestimate®
C$--/sqft
C$-- HOA
What's special
- 131 days |
- 2 |
- 0 |
Likely to sell faster than
Zillow last checked:
Listing updated:
Listed by:
RE/MAX EXPERTS
Source: TRREB,MLS®#: E12901006 Originating MLS®#: Toronto Regional Real Estate Board
Originating MLS®#: Toronto Regional Real Estate BoardFacts & features
Interior
Bedrooms & bathrooms
- Bedrooms: 4
- Bathrooms: 3
Heating
- Forced Air, Electric
Cooling
- Central Air
Appliances
- Included: Water Heater
Features
- Flooring: Carpet Free
- Basement: Unfinished,Separate Entrance
- Has fireplace: Yes
Interior area
- Living area range: 1500-2000 null
Property
Parking
- Total spaces: 3
- Parking features: Garage
- Has garage: Yes
Features
- Stories: 2
- Pool features: None
Lot
- Size: 2,525 Square Feet
Details
- Parcel number: 162600826
Construction
Type & style
- Home type: SingleFamily
- Property subtype: Single Family Residence
Materials
- Stone, Brick
- Foundation: Poured Concrete
- Roof: Asphalt Shingle
Utilities & green energy
- Sewer: Sewer
Community & HOA
Location
- Region: Oshawa
Financial & listing details
- Date on market: 3/19/2026
RE/MAX EXPERTS
RE/MAX EXPERTS
By pressing Contact Agent, you agree that the real estate professional identified above may call/text you about your search, which may involve use of automated means and pre-recorded/artificial voices. You don't need to consent as a condition of buying any property, goods, or services. Message/data rates may apply. You also agree to our Terms of Use. Zillow does not endorse any real estate professionals. We may share information about your recent and future site activity with your agent to help them understand what you're looking for in a home.
Price history
Price history is unavailable.
Public tax history
Tax history is unavailable.
Climate risks
Neighborhood: Kedron
Nearby schools
GreatSchools rating
No schools nearby
We couldn't find any schools near this home.
- C$--4 bd3 ba1.9k sqft1997 Horace Duncan Cres, Oshawa, ON L0B1J0Off Market
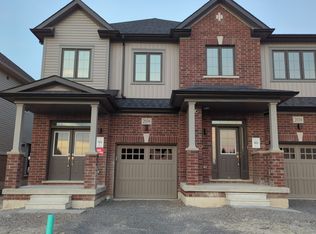
- C$--4 bd3 ba2k sqft2036 Horace Duncan Cres S #2036, Oshawa, ON L0B1J0Off Market
- C$3,0003 bd3 ba-- sqft2038 Horace Duncan Cres, Oshawa, ON L0B1J0For Rent

- C$1,4001 bd1 ba-- sqft2057 Horace Duncan Cres #BASEMENT, Oshawa, ON L1L0W4For Rent

- C$--4 bd3 ba1.7k sqft2051 Horace Duncan Cres, Oshawa, ON L1L0W4Off Market
- C$--4 bd3 ba1.7k sqft2051 Horace Duncan Cres #2015, Oshawa, ON L1L0W4Off Market
- C$959,0003 bd3 ba-- sqft1541 Wheatcroft Dr, Oshawa, ON L1L0W5For Sale
- C$5,750,0004 bd3 ba-- sqft2045 Grandview St N, Oshawa, ON L1H0J4For Sale
Similar homes
- C$999,9004 bd4 ba-- sqft1824 Birchview Dr, Oshawa, ON L1K 3B9For Sale
 MLS ID #E13582822, RE/MAX Jazz INC.. TRREB
 - C$948,8885 bd4 ba-- sqft548 Ormond Dr, Oshawa, ON L1K 2L4For Sale
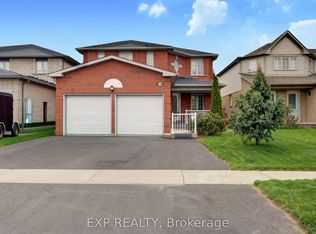 MLS ID #E13578954, EXP REALTY. TRREB
 - C$799,9904 bd4 ba-- sqft42 Fieldnest Cres, Whitby, ON L1R 1Z6For Sale
 MLS ID #E13611628, EXP REALTY. TRREB
 - C$999,0004 bd4 ba-- sqft204 Miyako Ct, Oshawa, ON L1L 0R7For Sale
 MLS ID #E13546770, EXP REALTY. TRREB
 - C$789,0004 bd3 ba-- sqft2024 Cameron Lott Cres, Oshawa, ON L1L 0S1For SaleMLS ID #E13488048, RE/MAX REALTRON REALTY INC.. TRREB
- C$1,099,0005 bd3 ba-- sqft1098 Keswick Ct N, Oshawa, ON L1K 2V2For SaleMLS ID #E13536834, RE/MAX Jazz INC.. TRREB
- C$999,0006 bd5 ba-- sqft271 Fleetwood Dr, Oshawa, ON L1K 3E8For SaleMLS ID #E13597558, RE/MAX GOLD REALTY INC.. TRREB
- C$899,0007 bd2 ba-- sqft11490 Simcoe St, Scugog, ON L9L 1B3For SaleMLS ID #E13471004, RE/MAX COMMUNITY REALTY INC.. TRREB
- C$729,9004 bd2 ba-- sqft243 Acadia Dr, Oshawa, ON L1G 1X9For SaleMLS ID #E13224444, RE/MAX Jazz INC.. TRREB
- C$824,9003 bd3 ba-- sqft15 Graham Ct, Whitby, ON L1N 6E1For SaleMLS ID #E13596960, RE/MAX Jazz INC.. TRREB
- C$745,0005 bd4 ba-- sqft72 Cadillac Ave S, Oshawa, ON L1H 5Z2For SaleMLS ID #E13518142, RE/MAX Jazz INC.. TRREB
- C$729,9004 bd3 ba-- sqft384 Arctic Red Dr #12, Oshawa, ON L1L 0M5For SaleMLS ID #E13503040, RE/MAX GOLD REALTY INC.. TRREB
- C$1,129,0004 bd5 ba-- sqft2307 Pilgrim Sq, Oshawa, ON L1L 0C3For SaleMLS ID #E12968752, RE/MAX PREMIER INC.. TRREB
- C$939,9224 bd4 ba-- sqft92 Hartrick Pl, Whitby, ON L1R 2C3For SaleMLS ID #E13054688, TRIMAXX REALTY LTD.. TRREB
- C$899,9994 bd2 ba-- sqft(Undisclosed Address), Clarington, ON L1B 1J3For SaleMLS ID #E13536956, RE/MAX ROUGE RIVER REALTY LTD.. TRREB
- C$899,0004 bd3 ba-- sqft10 Gusul Ave, Clarington, ON L1B 0K7For SaleMLS ID #E13537564, RE/MAX ACE REALTY INC.. TRREB
- C$949,9005 bd4 ba-- sqft26 William Fair Dr, Clarington, ON L1C 0T1For SaleMLS ID #E13550284, Exp Realty. TRREB
- C$799,9993 bd3 ba-- sqft14 A Hunt St, Clarington, ON L1C 0A4For SaleMLS ID #E13608900, Re/Max Impact Realty. TRREB
- C$919,0004 bd3 ba-- sqft30 Lloydminster Ave, Ajax, ON L1Z 0N8For SaleMLS ID #E13539460, RE/MAX Jazz INC.. TRREB
- C$669,0004 bd2 ba-- sqft14 Grassmere Ct, Oshawa, ON L1H 3X4For SaleMLS ID #E13571364, RE/MAX REALTRON REALTY INC.. TRREB
