Prime residential development opportunity in North Oshawa's rapidly expanding growth corridor. This strategically located site presents the potential for a proposed 54-unit stacked townhouse development and offers developers a unique opportunity to capitalize on strong long-term housing demand in the region. Municipal services have been stubbed to the property line, reducing future servicing costs and enhancing development feasibility. A clean Phase I Environmental Site Assessment has been completed, and significant planning and due diligence work has already been undertaken. The property has received positive feedback regarding advancement through the development approval process, providing a strong foundation for future approvals. Surrounded by existing and planned residential communities, schools, parks, shopping, and major transportation routes, this site is ideally positioned for future growth. Supporting studies and development information available upon execution of a confidentiality agreement. Exceptional opportunity for builders, developers, and investors seeking a well-located residential land acquisition in one of Durham Region's most active development markets.
For sale
C$5,750,000
2045 Grandview St N, Oshawa, ON L1H 0J4
4beds
3baths
Single Family Residence
Built in ----
2 Square Feet Lot
$-- Zestimate®
C$--/sqft
C$-- HOA
What's special
- 104 days |
- 7 |
- 0 |
Zillow last checked:
Listing updated:
Listed by:
BETTER HOMES AND GARDENS REAL ESTATE SIGNATURE SERVICE
Source: TRREB,MLS®#: E12998376 Originating MLS®#: Toronto Regional Real Estate Board
Originating MLS®#: Toronto Regional Real Estate BoardFacts & features
Interior
Bedrooms & bathrooms
- Bedrooms: 4
- Bathrooms: 3
Heating
- Forced Air, Electric
Cooling
- Central Air
Features
- Other
- Basement: Finished
- Has fireplace: No
Interior area
- Living area range: 2500-3000 null
Property
Parking
- Total spaces: 12
- Parking features: Garage
- Has garage: Yes
Features
- Stories: 2
- Pool features: None
Lot
- Size: 2 Square Feet
Details
- Parcel number: 162600019
Construction
Type & style
- Home type: SingleFamily
- Property subtype: Single Family Residence
Materials
- Brick
- Roof: None
Utilities & green energy
- Sewer: Septic
Community & HOA
Location
- Region: Oshawa
Financial & listing details
- Annual tax amount: C$12,441
- Date on market: 4/14/2026
BETTER HOMES AND GARDENS REAL ESTATE SIGNATURE SERVICE
BETTER HOMES AND GARDENS REAL ESTATE SIGNATURE SERVICE
By pressing Contact Agent, you agree that the real estate professional identified above may call/text you about your search, which may involve use of automated means and pre-recorded/artificial voices. You don't need to consent as a condition of buying any property, goods, or services. Message/data rates may apply. You also agree to our Terms of Use. Zillow does not endorse any real estate professionals. We may share information about your recent and future site activity with your agent to help them understand what you're looking for in a home.
Price history
Price history is unavailable.
Public tax history
Tax history is unavailable.
Climate risks
Neighborhood: Kedron
Nearby schools
GreatSchools rating
No schools nearby
We couldn't find any schools near this home.
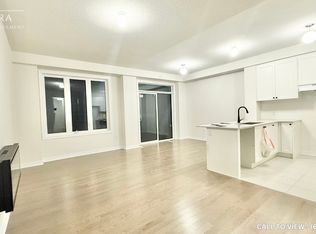
- C$--4 bd3 ba1.7k sqft2051 Horace Duncan Cres, Oshawa, ON L1L0W4Off Market
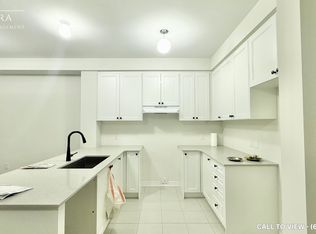
- C$--4 bd3 ba1.7k sqft2051 Horace Duncan Cres #2015, Oshawa, ON L1L0W4Off Market
- C$1,4001 bd1 ba-- sqft2057 Horace Duncan Cres #BASEMENT, Oshawa, ON L1L0W4For Rent

- C$3,9505 bd5 ba-- sqft1998 Grandview St N, Oshawa, ON L1K1A1For Rent

- C$3,0003 bd3 ba-- sqft2038 Horace Duncan Cres, Oshawa, ON L0B1J0For Rent
- C$--4 bd3 ba2k sqft2036 Horace Duncan Cres S #2036, Oshawa, ON L0B1J0Off Market
- C$1,069,9995 bd3 ba-- sqft2003 Queensbury Dr, Oshawa, ON L1K0S1For Sale
- C$897,0004 bd3 ba-- sqft2004 Horace Duncan Cres, Oshawa, ON L1L0W4For Sale
Similar homes
- C$3,199,0005 bd5 ba-- sqft1756 Appleview Rd, Pickering, ON L1V 1T8New Construction
 MLS ID #E13422680, THE AGENCY. TRREB
 - C$4,299,9004 bd1 ba-- sqft2300 Rosebank Rd, Pickering, ON L1X 2R5For Sale
 MLS ID #E13488844, RE/MAX CROSSROADS REALTY INC.. TRREB
 - C$3,300,0004 bd2 ba-- sqft6525 Best Rd, Clarington, ON L0B 1M0For Sale
 MLS ID #E13225724, RE/MAX ACE REALTY INC.. TRREB
