Welcome to this stunning like-new townhome built in December 2024, located in the desirable North Oshawa community. This upgraded home features 3 spacious bedrooms, 3 modern bathrooms, and a bright open-concept layout perfect for modern living. The stylish kitchen offers quartz countertops and upgraded finishes, overlooking the spacious living area with an elegant electric fireplace.The primary bedroom features a large closet and a beautiful 4-piece ensuite with double sinks. Conveniently located minutes from Hwy 407, Durham College, shopping, restaurants, schools, parks, and trails. Extras include Smart Home System, Smart Thermostat, Ring Doorbell, Automatic Remote Garage Door Opener, Electric Fireplace.
For sale
C$929,999
1541 Wheatcroft Dr, Oshawa, ON L1L 0W5
3beds
3baths
Townhouse
Built in ----
2,131 Square Feet Lot
$-- Zestimate®
C$--/sqft
C$-- HOA
What's special
Bright open-concept layoutStylish kitchenQuartz countertopsUpgraded finishesElegant electric fireplace
- 78 days |
- 6 |
- 0 |
Zillow last checked:
Listing updated:
Listed by:
RE/MAX EXPERTS
Source: TRREB,MLS®#: E13179560 Originating MLS®#: Toronto Regional Real Estate Board
Originating MLS®#: Toronto Regional Real Estate BoardFacts & features
Interior
Bedrooms & bathrooms
- Bedrooms: 3
- Bathrooms: 3
Heating
- Forced Air, Gas
Cooling
- Central Air
Features
- None
- Basement: Unfinished
- Has fireplace: Yes
Interior area
- Living area range: 1500-2000 null
Property
Parking
- Total spaces: 2
- Parking features: Available
- Has garage: Yes
Features
- Stories: 2
- Pool features: None
Lot
- Size: 2,131 Square Feet
Details
- Parcel number: 162600877
Construction
Type & style
- Home type: Townhouse
- Property subtype: Townhouse
Materials
- Vinyl Siding, Brick Front
- Foundation: Concrete
- Roof: Shingle
Utilities & green energy
- Sewer: Sewer
Community & HOA
Location
- Region: Oshawa
Financial & listing details
- Annual tax amount: C$4,600
- Date on market: 5/27/2026
Price history
Price history is unavailable.
Public tax history
Tax history is unavailable.
Climate risks
Neighborhood: Kedron
Nearby schools
GreatSchools rating
No schools nearby
We couldn't find any schools near this home.
- C$--4 bd3 ba2k sqft2036 Horace Duncan Cres S #2036, Oshawa, ON L0B1J0Off Market
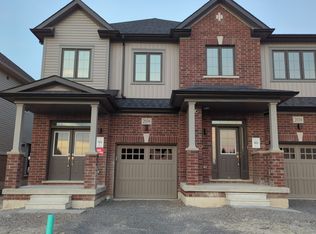
- C$897,0004 bd3 ba-- sqft2004 Horace Duncan Cres, Oshawa, ON L1L0W4For Sale
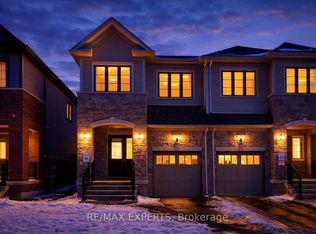
- C$14 bd4 ba-- sqft2029 Kurelo Dr, Oshawa, ON L1K0W7For Sale

- C$--4 bd3 ba1.9k sqft1997 Horace Duncan Cres, Oshawa, ON L0B1J0Off Market
- C$1,3001 bd1 ba-- sqft2057 Horace Duncan Cres #BASEMENT, Oshawa, ON L1L0W4For Rent
- C$--4 bd3 ba1.7k sqft2051 Horace Duncan Cres, Oshawa, ON L1L0W4Off Market
- C$--4 bd3 ba1.7k sqft2051 Horace Duncan Cres #2015, Oshawa, ON L1L0W4Off Market
- C$1,069,9995 bd3 ba-- sqft2003 Queensbury Dr, Oshawa, ON L1K0S1For Sale
Similar homes
- C$799,0003 bd4 ba-- sqft(Undisclosed Address), Oshawa, ON L1K 0R1For Sale
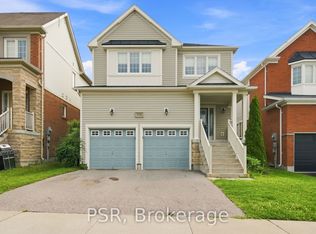 MLS ID #E13668302, PSR. TRREB
 - C$988,8004 bd3 ba-- sqft1993 Cocklin Cres, Oshawa, ON L1K 0T6For Sale
 MLS ID #E13577362, AIMHOME REALTY INC.. TRREB
 - C$799,0006 bd5 ba-- sqft1207 Wilmington Ave, Oshawa, ON L1L 0T9For Sale
 MLS ID #E13617866, RE/MAX METROPOLIS REALTY. TRREB
 - C$879,0005 bd4 ba-- sqft1033 Grandview St N, Oshawa, ON L1K 2S8For Sale
 MLS ID #E13649638, ROYAL LEPAGE PLATINUM REALTY. TRREB
 - C$798,0003 bd3 ba-- sqft107 Norland Cir, Oshawa, ON L1L 0A7For SaleMLS ID #E13614562, RIGHT AT HOME REALTY INC.. TRREB
- C$897,0004 bd4 ba-- sqft804 Ormond Dr, Oshawa, ON L1K 3B6For SaleMLS ID #E13420384, CENTURY 21 PROPERTY ZONE REALTY INC.. TRREB
- C$884,9004 bd3 ba-- sqft111 Bayardo Dr, Oshawa, ON L1L 0V2For SaleMLS ID #E13428336, RIGHT AT HOME REALTY INC.. TRREB
- C$850,0005 bd4 ba-- sqft1136 Schooling Dr E, Oshawa, ON L1K 0S2For SaleMLS ID #E13611100, CITYSCAPE REAL ESTATE LTD.. TRREB
- C$899,9993 bd2 ba-- sqft310 Admiral Rd, Oshawa, ON L1J 3A5For SaleMLS ID #E13231940, RIGHT AT HOME REALTY INC.. TRREB
- C$899,8882 bd2 ba-- sqft249 Fleetwood Dr, Oshawa, ON L1K 3E8For SaleMLS ID #E13042196, Royal LePage Our Neighbourhood Realty. TRREB
- C$778,8003 bd3 ba-- sqft160 Laurel Ct, Oshawa, ON L1G 6M5For SaleMLS ID #E13625012, SUTTON GROUP-HERITAGE REALTY INC.. TRREB
- C$1,039,9994 bd4 ba-- sqft1450 Rennie St, Oshawa, ON L1K 0N9For SaleMLS ID #E13072648, COMFREE. TRREB
- C$929,0005 bd3 ba-- sqft693 Barnes Cres, Oshawa, ON L1J 8K2For SaleMLS ID #E13579782, REALTY EXECUTIVES PLUS LTD. TRREB
- C$589,9004 bd3 ba-- sqft2551 Barbarolli Path #115, Oshawa, ON L1L 0P9For SaleMLS ID #E13642696, ROYAL LEPAGE TERREQUITY REALTY. TRREB
- C$647,0003 bd3 ba-- sqft1623 Pleasure Valley Path N, Oshawa, ON L1G 0E3For SaleMLS ID #E13499492, RE/MAX REALTRON REALTY INC.. TRREB
- C$915,0003 bd3 ba-- sqft6 Knotty Pine Dr, Whitby, ON L1R 2J6For SaleMLS ID #E13623084, RE/MAX ROUGE RIVER REALTY LTD.. TRREB
- C$888,0006 bd2 ba-- sqft1039 Willowdale Ave, Oshawa, ON L1H 1W7For SaleMLS ID #E13505524, REMAX CONNECT REALTY. TRREB
- C$999,9004 bd4 ba-- sqft206 Ronald Guscott St, Oshawa, ON L1K 3G3New ConstructionMLS ID #E13072718, RE/MAX GOLD REALTY INC.. TRREB
- C$899,9995 bd3 ba-- sqft1405 Manitou Dr, Oshawa, ON L1G 7R2For SaleMLS ID #E12877040, RE/MAX METROPOLIS REALTY. TRREB
- C$799,0003 bd3 ba-- sqft12 Thelma Dr, Whitby, ON L1P 0N3For SaleMLS ID #E13640130, HOMELIFE/MIRACLE REALTY LTD. TRREB
