Welcome To This Beautifully Maintained Family Home Offering Exceptional Space Inside And Out! Hardwood Floors In The Living And Dining Room Add Warmth And Character, While The Living Room Features A Cozy Gas Fireplace And Bay Window. Bright Eat-In Kitchen With Breakfast Area And Walk-Out To A Large Two-Tier Deck Overlooking The Private Backyard Oasis Complete With Above Ground Pool. Spacious Lower-Level Family Room Features A Wood Stove And Walk-Out To A Stunning Four-Season Sunroom With Views Of The Garden, Extending Your Living Space Year-Round. Generous Primary Bedroom Features A 4-Piece Ensuite And Large Closet. Finished Basement Includes A Large Recreational Room, Spacious Workshop With Built-In Shelving And Work Table, Plus Plenty Of Storage Space. Double Car Garage With Built-In Shelving And Convenient Access To The Home And Backyard. Situated On A Private, Fully Fenced Pie-Shaped 0.32 Acre Lot In A Sought-After Family-Friendly Neighbourhood Close To Parks, Library, Schools, Community Centre And More. A Truly Special Property You Won't Want To Miss!
For sale
C$799,000
88 Hart Blvd, Clarington, ON L1B 1E4
4beds
3baths
Single Family Residence
Built in ----
4,401 Square Feet Lot
$-- Zestimate®
C$--/sqft
C$-- HOA
What's special
Cozy gas fireplaceBay windowBright eat-in kitchenBreakfast areaAbove ground poolSpacious lower-level family roomWood stove
- 6 days
- 26
- 4
Zillow last checked:
Listing updated:
Listed by:
ROYAL HERITAGE REALTY LTD.
Source: TRREB,MLS®#: E13801626 Originating MLS®#: Central Lakes Association of REALTORS
Originating MLS®#: Central Lakes Association of REALTORSFacts & features
Interior
Bedrooms & bathrooms
- Bedrooms: 4
- Bathrooms: 3
Primary bedroom
- Level: Upper
- Dimensions: 4.1 x 4.09
Bedroom 2
- Level: Upper
- Dimensions: 2.95 x 4
Bedroom 3
- Level: Upper
- Dimensions: 2.62 x 2.93
Bedroom 4
- Level: In Between
- Dimensions: 4.05 x 3.99
Breakfast
- Level: Main
- Dimensions: 3.31 x 2.77
Dining room
- Level: Main
- Dimensions: 3.3 x 5.45
Family room
- Level: In Between
- Dimensions: 6.33 x 3.9
Foyer
- Level: Main
- Dimensions: 5.02 x 1.92
Kitchen
- Level: Main
- Dimensions: 3.31 x 3.07
Living room
- Level: Main
- Dimensions: 5.45 x 3.43
Recreation
- Level: Basement
- Dimensions: 8.22 x 5.45
Sunroom
- Level: In Between
- Dimensions: 3.62 x 4.55
Workshop
- Level: Basement
- Dimensions: 3.31 x 6.36
Heating
- Forced Air, Electric
Cooling
- Central Air
Features
- Other, Storage, Workbench
- Basement: Finished
- Has fireplace: Yes
- Fireplace features: Wood Burning, Natural Gas
Interior area
- Living area range: 2000-2500 null
Video & virtual tour
Property
Parking
- Total spaces: 6
- Parking features: Garage
- Has garage: Yes
Features
- Has private pool: Yes
- Pool features: Above Ground
Lot
- Size: 4,401 Square Feet
- Features: Rec./Commun.Centre, School Bus Route, Library, Fenced Yard, Park, Place Of Worship, Pie Shaped Lot
Details
- Additional structures: Garden Shed
- Parcel number: 266600124
Construction
Type & style
- Home type: SingleFamily
- Property subtype: Single Family Residence
Materials
- Brick, Vinyl Siding
- Foundation: Poured Concrete
- Roof: Asphalt Shingle
Utilities & green energy
- Sewer: Sewer
Community & HOA
Location
- Region: Clarington
Financial & listing details
- Annual tax amount: C$5,492
- Date on market: 9/18/2026
Price history
Price history is unavailable.
Public tax history
Tax history is unavailable.
Climate risks
Neighborhood: Newcastle
Nearby schools
GreatSchools rating
No schools nearby
We couldn't find any schools near this home.

Similar homes
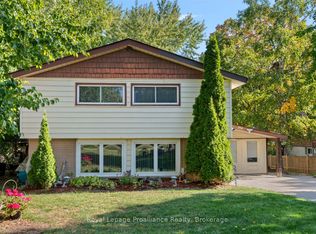
- C$799,9005 bd3 ba-- sqft276 Andrew St, Clarington, ON L1B 1K3For Sale
 MLS ID #E13792686, Keller Williams Energy Real Estate. TRREB
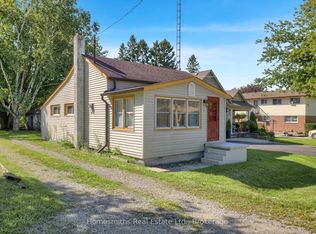
 - C$799,9004 bd4 ba-- sqft49 Waterview Ln, Clarington, ON L1B 1P5For Sale
 MLS ID #E13756004, Century 21 United Realty Inc.. TRREB
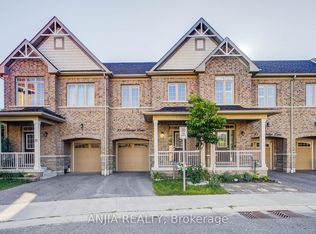
 - C$849,9994 bd3 ba-- sqft10 Gusul Ave, Clarington, ON L1B 0K7For Sale
 MLS ID #E13754782, RE/MAX ACE REALTY INC.. TRREB
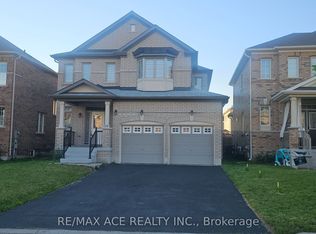
 - C$784,9003 bd3 ba-- sqft152 McDonald Cres, Clarington, ON L1B 0C9For Sale
 MLS ID #E13768650, RE/MAX HALLMARK REALTY LTD.. TRREB
