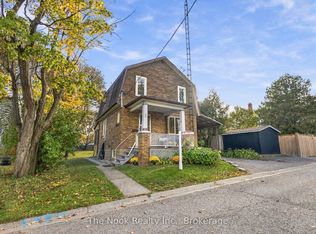
As The Seasons Change, This Brick Bungalow Feels Ready To Welcome What Comes Next. Set On A Large Lot Framed By Mature Trees, The Home Has Instant Curb Appeal And The Kind Of Established Presence That Only Gets Better With Time. Inside, The Main Floor Feels Fresh And Bright With New Flooring, Fresh Paint, and Pot Lights, Offering Large, Bright Principal Spaces With An Easy, Comfortable Flow For Everyday Living. The Living Room Is Anchored By A Gas Fireplace, Creating A Warm Place To Gather As The Cooler Months Settle In, While The Dining Room Offers A Walkout To The Deck For An Easy Connection To The Outdoors. Three Bedrooms And A Full Bathroom Complete The Level. Downstairs, The Basement Offers A Large Unfinished Area With Plenty Of Room To Shape Around Your Needs, Along With A Rec Room And Separate Entrance That Add Valuable Flexibility For Future Plans. Outside, The Generous Lot And Mature Trees Create A Setting That Changes Beautifully With Every Season, From Summer Shade To Autumn Colour And Quiet Winter Mornings. This Is A Home With History, Character, And Room For Its Next Owners To Make It Their Own, Whatever Season Of Life Comes Next.
Under contract
C$650,000
153 Liberty St N, Clarington, ON L1C 2M2
3beds
2baths
Single Family Residence
Built in ----
0.31 Acres Lot
$-- Zestimate®
C$--/sqft
C$-- HOA
What's special
Brick bungalowInstant curb appealNew flooringFresh paintPot lightsLarge bright principal spacesRec room
- 10 days
- 33
- 1
Zillow last checked:
Listing updated:
Listed by:
DAN PLOWMAN TEAM REALTY INC.
Source: TRREB,MLS®#: E14082198 Originating MLS®#: Toronto Regional Real Estate Board
Facts & features
Interior
Bedrooms & bathrooms
- Bedrooms: 3
- Bathrooms: 2
Primary bedroom
- Level: Main
- Dimensions: 4.6 x 3.44
Bedroom 2
- Level: Main
- Dimensions: 3.6 x 2.57
Bedroom 3
- Level: Main
- Dimensions: 3.77 x 4.4
Dining room
- Level: Main
- Dimensions: 4.81 x 3.63
Kitchen
- Level: Main
- Dimensions: 2.43 x 4.68
Living room
- Level: Main
- Dimensions: 3.7 x 6.42
Recreation
- Level: Basement
- Dimensions: 4.78 x 3.36
Heating
- Forced Air, Gas
Cooling
- Central Air
Appliances
- Included: Water Heater Owned
Features
- Flooring: Carpet Free
- Basement: Separate Entrance
- Has fireplace: Yes
- Fireplace features: Living Room, Natural Gas
Interior area
- Living area range: 1100-1500 null
Video & virtual tour
Property
Parking
- Total spaces: 4
- Parking features: Private Double
Features
- Patio & porch: Deck, Patio, Porch
- Pool features: None
Lot
- Size: 0.31 Acres
- Features: Hospital, Library, Public Transit, Rec./Commun.Centre, School
Details
- Parcel number: 266190400
Construction
Type & style
- Home type: SingleFamily
- Architectural style: Bungalow
- Property subtype: Single Family Residence
Materials
- Brick
- Foundation: Concrete Block
- Roof: Metal
Utilities & green energy
- Sewer: Sewer
Community & HOA
Location
- Region: Clarington
Financial & listing details
- Annual tax amount: C$4,953
- Date on market: 10/15/2026
Price history
Price history is unavailable.
Public tax history
Tax history is unavailable.
Climate risks
Neighborhood: Bowmanville
Nearby schools
GreatSchools rating
No schools nearby
We couldn't find any schools near this home.

Similar homes
- C$649,9003 bd3 ba-- sqft8 Quackenbush St, Clarington, ON L1C 0E7For Sale
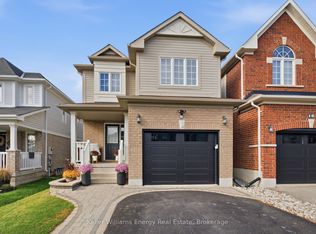 MLS ID #E14101912, Keller Williams Energy Real Estate. TRREB
- C$669,9003 bd2 ba-- sqft42 Glanville Cres, Clarington, ON L1C 4L7For Sale
 MLS ID #E13808968, Royal LePage Our Neighbourhood Realty. TRREB
- C$699,9003 bd3 ba-- sqft213 Hutton Pl, Clarington, ON L1C 5K1For Sale
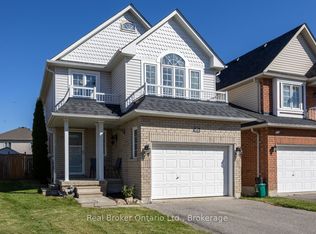 MLS ID #E14106660, Real Broker Ontario Ltd.. TRREB
- C$595,0003 bd1 ba-- sqft5 Grants Ln, Clarington, ON L1C 2Y4For Sale
 MLS ID #E14087404, The Nook Realty Inc.. TRREB
