** Private 2+ acre Ravine Estate in the City.**Rarely does a property of this magnitude and caliber grace the city market. Nestled on an extraordinary, ultra-private 2-acre ravine lot, this masterfully designed 2 storey luxury residence offers an unparalleled sanctuary where sophisticated urban living meets the tranquility of untouched nature. It is a true legacy estate, offering a level of privacy and land size that is virtually impossible to replicate in the city.From the moment you arrive, the deep connection to the surrounding landscape is undeniable. The heart of the home is a fabulous, chef-inspiredcustom kitchen with a La Cornue range and hood fan, meticulously equipped for both intimate family mornings and grand-scale entertaining. Expansive windows throughout the main level frame breathtaking, panoramic views of the towering forest canopy and rolling valley topography, erasing the boundary between indoors and out. Step outside into your own private resort. The backyard oasis is a masterclass in outdoor luxury, featuring a pristine inground swimming pool, a professional-grade sports court, and multiple meticulously designed architectural seating areas. Whether hosting an elegant twilight soirée on the expansive patio, cooking at the built-in BBQ, or unwinding and listening to the sounds of nature, the outdoor spaces cater to every lifestyle. Forthe forest bather's almost 2 km of walking trails on this property connecting to trails that lead to Lake Ontario.Backing directly onto a lush, protected ravine, this property offers a rare daily escape-a world of towering trees, singing birds, and complete privacy, all while remaining minutes from the city's finest amenities, schools, and transit. A magnificent triumph of space, luxury, and nature await.
For sale
C$4,149,000
25 Bellehaven Cres, Toronto, ON M1M 1H2
5beds
5baths
Single Family Residence
Built in ----
2 Square Feet Lot
$-- Zestimate®
C$--/sqft
C$-- HOA
What's special
Fabulous chef-inspired custom kitchenPristine inground swimming poolProfessional-grade sports courtExpansive patioBuilt-in bbq
- 14 days
- 46
- 1
Zillow last checked:
Listing updated:
Listed by:
RE/MAX ULTIMATE REALTY INC.
Source: TRREB,MLS®#: E13779684 Originating MLS®#: Toronto Regional Real Estate Board
Originating MLS®#: Toronto Regional Real Estate BoardFacts & features
Interior
Bedrooms & bathrooms
- Bedrooms: 5
- Bathrooms: 5
Heating
- Forced Air, Gas
Cooling
- Central Air
Appliances
- Included: Built-In Oven, Water Heater
Features
- Primary Bedroom - Main Floor, Steam Room
- Basement: Separate Entrance,Finished
- Has fireplace: Yes
- Fireplace features: Wood Burning
Interior area
- Living area range: 3500-5000 null
Video & virtual tour
Property
Parking
- Total spaces: 12
- Parking features: Private Double
- Has garage: Yes
Features
- Stories: 2
- Patio & porch: Patio, Porch
- Exterior features: Built-In-BBQ, Landscaped, Lawn Sprinkler System, Privacy
- Has private pool: Yes
- Pool features: In Ground
- Has spa: Yes
- Spa features: Hot Tub
- Has view: Yes
- View description: Forest, Trees/Woods, Valley
Lot
- Size: 2 Square Feet
- Features: Park, Public Transit, Ravine, School, Wooded/Treed, Irregular Lot
- Topography: Wooded/Treed
Details
- Additional structures: Fence - Partial, Garden Shed, Out Buildings, Playground
- Parcel number: 065180105
Construction
Type & style
- Home type: SingleFamily
- Property subtype: Single Family Residence
Materials
- Stone, Stucco (Plaster)
- Foundation: Block
- Roof: Fibreglass Shingle
Utilities & green energy
- Sewer: Sewer
Community & HOA
Community
- Security: Alarm System
Location
- Region: Toronto
Financial & listing details
- Annual tax amount: C$14,387
- Date on market: 9/14/2026
Price history
Price history is unavailable.
Public tax history
Tax history is unavailable.
Climate risks
Neighborhood: Scarborough Village
Nearby schools
GreatSchools rating
No schools nearby
We couldn't find any schools near this home.
Similar homes
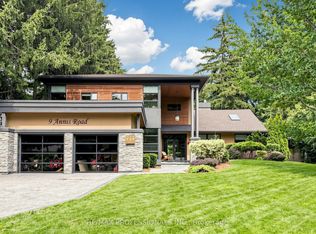
- C$2,599,0006 bd5 ba-- sqft9 Annis Rd, Toronto, ON M1M 2Y8For Sale
 MLS ID #E13776548, RE/MAX PROFESSIONALS INC.. TRREB
 - C$4,388,0006 bd6 ba-- sqft158 Owen Blvd, Toronto, ON M2P 1G7For Sale
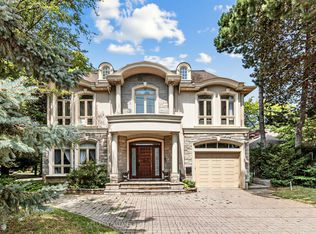 MLS ID #C13830874, KELLER WILLIAMS REFERRED URBAN REALTY. TRREB
 - C$3,784,9005 bd5 ba-- sqft20 Taylor Dr, Toronto, ON M4C 3B3For Sale
 MLS ID #E13797366, ROYAL LEPAGE SIGNATURE REALTY. TRREB
 - C$3,500,0004 bd3 ba-- sqft18 Brian Cliff Dr, Toronto, ON M3B 2G2For Sale
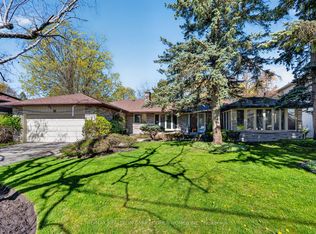 MLS ID #C13814606, RE/MAX REALTRON BARRY COHEN HOMES INC.. TRREB
