Welcome to a beautifully cared-for home offering exceptional space, tasteful updates, and a true pride of ownership feel in a sought-after Ajax neighbourhood. Set on a generously sized, private lot, this property combines comfortable family living with a backyard retreat that feels made for summer entertaining, gardening, and relaxed outdoor living. From the welcoming curb appeal to the thoughtfully finished interior, this is a home that stands out for both function and charm. Inside, the main living areas are bright and inviting, with warm flooring, smooth flow, and well-proportioned rooms that work beautifully for everyday living. The kitchen offers an updated look with white cabinetry, stone-style counters, tiled backsplash, and stainless steel appliances, while the adjacent dining area creates an ideal setting for family meals and casual gatherings. The finished lower level adds excellent versatility, featuring a spacious recreation area, built-in storage, a cozy fireplace feature, and a dedicated workspace that is perfect for work-from-home or hobby use. The home also includes comfortable bedrooms, updated baths, a practical laundry area, and plenty of storage throughout. Step outside to a stunning backyard oasis with a covered deck, expansive lawn, mature trees, and beautifully landscaped garden beds, offering a rare sense of privacy and usable outdoor space. With its blend of updates, indoor-outdoor living, and family-friendly location close to schools, parks, trails, shopping, and transit, this is an exceptional opportunity in South West Ajax.
For sale
C$859,000
72 Kipling Cres, Ajax, ON L1S 5A5
3beds
3baths
Single Family Residence
Built in ----
3,761 Square Feet Lot
$-- Zestimate®
C$--/sqft
C$-- HOA
What's special
- 8 days |
- 11 |
- 1 |
Zillow last checked:
Listing updated:
Listed by:
ROYAL LEPAGE SIGNATURE REALTY
Source: TRREB,MLS®#: E13530156 Originating MLS®#: Toronto Regional Real Estate Board
Originating MLS®#: Toronto Regional Real Estate BoardFacts & features
Interior
Bedrooms & bathrooms
- Bedrooms: 3
- Bathrooms: 3
Primary bedroom
- Description: Primary Bedroom
- Level: Second
- Area: 19.46 Square Meters
- Area source: Other
- Dimensions: 4.23 x 4.60
Bedroom 2
- Description: Bedroom 2
- Level: Second
- Area: 9.51 Square Meters
- Area source: Other
- Dimensions: 3.29 x 2.89
Bedroom 3
- Description: Bedroom 3
- Level: Second
- Area: 8.05 Square Meters
- Area source: Other
- Dimensions: 3.26 x 2.47
Bathroom
- Level: Second
- Dimensions: 2.72 x 1.52
Bathroom
- Level: Lower
- Dimensions: 2.03 x 1.98
Dining room
- Description: Kitchen
- Level: Main
- Area: 13.76 Square Meters
- Area source: Other
- Dimensions: 2.16 x 6.37
Foyer
- Level: Main
- Dimensions: 1.96 x 1.35
Kitchen
- Description: Dining Room
- Level: Main
- Area: 8.17 Square Meters
- Area source: Other
- Dimensions: 2.77 x 2.95
Laundry
- Level: Lower
- Dimensions: 2.31 x 2.26
Living room
- Description: Living Room
- Level: Main
- Area: 11.3 Square Meters
- Area source: Other
- Dimensions: 2.77 x 4.08
Other
- Level: Main
- Dimensions: 2.06 x 0.89
Recreation
- Description: Recreation
- Level: Lower
- Area: 32.07 Square Meters
- Area source: Other
- Dimensions: 5.82 x 5.51
Heating
- Forced Air, Gas
Cooling
- Central Air
Features
- Flooring: Carpet Free
- Basement: Finished
- Has fireplace: Yes
- Fireplace features: Insert, Natural Gas
Interior area
- Living area range: 1100-1500 null
Video & virtual tour
Property
Parking
- Total spaces: 3
- Parking features: Private
- Has attached garage: Yes
Features
- Stories: 2
- Pool features: None
Lot
- Size: 3,761 Square Feet
- Features: Irregular Lot
Details
- Additional structures: Garden Shed
- Parcel number: 264660635
Construction
Type & style
- Home type: SingleFamily
- Property subtype: Single Family Residence
- Attached to another structure: Yes
Materials
- Aluminum Siding, Brick
- Foundation: Concrete
- Roof: Asphalt Shingle
Utilities & green energy
- Sewer: Sewer
Community & HOA
Location
- Region: Ajax
Financial & listing details
- Annual tax amount: C$5,190
- Date on market: 7/7/2026
ROYAL LEPAGE SIGNATURE REALTY
ROYAL LEPAGE SIGNATURE REALTY
By pressing Contact Agent, you agree that the real estate professional identified above may call/text you about your search, which may involve use of automated means and pre-recorded/artificial voices. You don't need to consent as a condition of buying any property, goods, or services. Message/data rates may apply. You also agree to our Terms of Use. Zillow does not endorse any real estate professionals. We may share information about your recent and future site activity with your agent to help them understand what you're looking for in a home.
Price history
Price history is unavailable.
Public tax history
Tax history is unavailable.
Climate risks
Neighborhood: Discovery Bay
Nearby schools
GreatSchools rating
No schools nearby
We couldn't find any schools near this home.
- C$---- bd-- ba-- sqft43 Kipling Cres, Ajax, ON L1S5A7Off Market
- C$749,0003 bd2 ba-- sqft29 Kipling Cres, Ajax, ON L1S5A7For Sale
- C$--3 bd2 ba1.5k sqft61 Kipling Cres #1, Ajax, ON L1S5A3Off Market
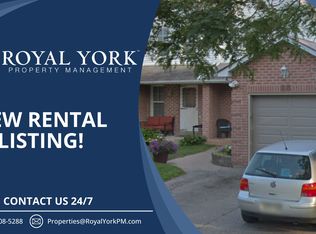
- C$3,5904 bd3 ba-- sqft219 Lake Driveway W, Ajax, ON L1S5A3For Rent

- C$874,9004 bd3 ba-- sqft6 Hawkins Cres, Ajax, ON L1S4Y1For Sale
- C$459,0002 bd2 ba-- sqft195 Lake Driveway W UNIT 303, Ajax, ON L1S7H7For Sale
- C$449,9002 bd2 ba-- sqft195 Lake Driveway W #304, Ajax, ON L1S7H7For Sale
- C$--1 bd1 ba900 sqft7 Empson Ct #2, Ajax, ON L1S3Y3Off Market
Similar homes
- C$749,0003 bd2 ba-- sqft29 Kipling Cres, Ajax, ON L1S 5A7For SaleMLS ID #E13527916, RE/MAX ULTIMATE REALTY INC.. TRREB
- C$875,0003 bd3 ba-- sqft12 Hewitt Cres, Ajax, ON L1S 7A2For Sale
 MLS ID #E13237712, ROYAL LEPAGE SIGNATURE REALTY. TRREB
 - C$699,9003 bd3 ba-- sqft20 Burcher Rd, Ajax, ON L1S 2P7For Sale
 MLS ID #E13460494, RE/MAX ROUGE RIVER REALTY LTD.. TRREB
 - C$996,0004 bd3 ba-- sqft35 Rotherglen Rd S, Ajax, ON L1S 5K8For SaleMLS ID #E13515324, RE/MAX HALLMARK FIRST GROUP REALTY LTD.. TRREB
- C$1,099,9005 bd4 ba-- sqft15 Cadby Rd, Ajax, ON L1S 3X6For SaleMLS ID #E13539080, ROYAL HERITAGE REALTY LTD.. TRREB
- C$899,9004 bd3 ba-- sqft5 Gurr Cres, Ajax, ON L1T 2P6For SaleMLS ID #E13462148, RE/MAX ROUGE RIVER REALTY LTD.. TRREB
- C$899,0004 bd3 ba-- sqft111 Knowles Dr, Toronto, ON M1X 1T4For SaleMLS ID #E13551238, HOMELIFE LANDMARK REALTY INC.. TRREB
- C$849,9004 bd3 ba-- sqft1980 Faylee Cres, Pickering, ON L1V 2V6For SaleMLS ID #E13115824, SUTTON GROUP-ADMIRAL REALTY INC.. TRREB
- C$899,9003 bd3 ba-- sqft971 Oklahoma Dr, Pickering, ON L1W 2H8For SaleMLS ID #E13445632, ROYAL LEPAGE TERREQUITY REALTY. TRREB
- C$799,9004 bd3 ba-- sqft42 Marsdale Cres, Toronto, ON M1X 1G6For SaleMLS ID #E13550342, HOMELIFE/FUTURE REALTY INC.. TRREB
- C$899,9994 bd4 ba-- sqft688 Antigua Cres, Oshawa, ON L1J 6B4For SaleMLS ID #E13555954, REALTY WEALTH GROUP INC.. TRREB
- C$774,9003 bd3 ba-- sqft54 Breakwater Dr, Whitby, ON L1N 9N7For SaleMLS ID #E13537772, ROYAL LEPAGE RCR REALTY. TRREB
- C$949,9003 bd3 ba-- sqft22 Ladies College Dr, Whitby, ON L1N 6H3For SaleMLS ID #E13534102, Re/Max Hallmark First Group Realty Ltd.. TRREB
- C$799,9004 bd2 ba-- sqft1764 Listowell Cres, Pickering, ON L1V 2Y3For SaleMLS ID #E13431174, CENTURY 21 INNOVATIVE REALTY INC.. TRREB
- C$899,9004 bd3 ba-- sqft5 Partner Dr, Clarington, ON L1E 3J1For SaleMLS ID #E13561902, Royal LePage Frank Real Estate. TRREB
- C$899,0003 bd2 ba-- sqft60 Aragon Ave, Toronto, ON M1T 1X9For SaleMLS ID #E13547144, ROYAL LEPAGE SIGNATURE REALTY. TRREB
- C$875,0003 bd3 ba-- sqft29 Jeremiah Ln, Toronto, ON M1J 0A3For SaleMLS ID #E13529038, ROYAL LEPAGE REALTY PLUS. TRREB
- C$899,9004 bd3 ba-- sqft79 Meighen Ave, Toronto, ON M4B 2H4For SaleMLS ID #E13560126, ROYAL LEPAGE SIGNATURE REALTY. TRREB
- C$799,9003 bd3 ba-- sqft12 Blytheway Gate, Ajax, ON L1T 0J5For SaleMLS ID #E13469954, ROYAL LEPAGE SIGNATURE REALTY. TRREB
- C$699,9993 bd3 ba-- sqft134 Londonderry St, Oshawa, ON L1J 6Z3For SaleMLS ID #E13543868, RE/MAX HALLMARK FIRST GROUP REALTY LTD.. TRREB
