Discover Space, Comfort And Possibility In This Beautiful 4 Bedroom, 3 Bathroom Home In Whitby's Sought After Taunton North Community! Offered By The Original Owner, This Inviting Home Features 9 Foot Ceilings On The Main Floor And An Upgraded Recessed Fireplace That Creates A Warm Focal Point In The Family Room. The Spacious Kitchen Offers An Eat In Breakfast Area And A Walkout To A Beautifully Landscaped, Private Backyard, Perfect For Outdoor Dining And Entertaining. Upstairs, Four Generously Sized Bedrooms Provide Plenty Of Room For The Whole Family, Including A Primary Retreat With A Walk In Closet And 4 Piece Ensuite. A Wide Driveway Provides Ample Parking, While The Unfinished Basement With A Separate Entrance From The Garage Offers A Blank Canvas To Create Additional Living Space Tailored To Your Needs. Enjoy A Convenient Location Near Schools, Parks, Shopping, Restaurants And Everyday Essentials, Including Whitby Smart Centres, With Easy Access To Highway 407!
For sale
C$949,900
34 Canary St, Whitby, ON L1R 0K3
4beds
2,353sqft
Single Family Residence, Residential
Built in ----
4,043 Square Feet Lot
$-- Zestimate®
C$404/sqft
C$-- HOA
What's special
Spacious kitchenEat in breakfast areaFour generously sized bedrooms
- 4 hours
- 5
- 1
Zillow last checked:
Listing updated:
Listed by:
Thomas Pobojewski, Broker,
Royal Lepage Signature Realty
Source: ITSO,MLS®#: 40878581Originating MLS®#: Cornerstone Association of REALTORS®
Facts & features
Interior
Bedrooms & bathrooms
- Bedrooms: 4
- Bathrooms: 3
- Full bathrooms: 2
- 1/2 bathrooms: 1
- Main level bathrooms: 1
Other
- Features: 4-Piece, Broadloom, Walk-in Closet
- Level: Second
Bedroom
- Features: Broadloom
- Level: Second
Bedroom
- Features: Broadloom
- Level: Second
Bedroom
- Features: Broadloom
- Level: Second
Bathroom
- Features: 2-Piece
- Level: Main
Bathroom
- Features: 4-Piece
- Level: Second
Bathroom
- Features: 4-Piece
- Level: Second
Dining room
- Features: Hardwood Floor
- Level: Main
Family room
- Features: Fireplace, Hardwood Floor
- Level: Main
Kitchen
- Features: Tile Floors
- Level: Main
Living room
- Features: Hardwood Floor
- Level: Main
Heating
- Forced Air, Natural Gas
Cooling
- Central Air
Appliances
- Laundry: Laundry Room
Features
- Other
- Basement: Full,Unfinished
- Number of fireplaces: 1
Interior area
- Total structure area: 2,353
- Total interior livable area: 2,353 sqft
- Finished area above ground: 2,353
Video & virtual tour
Property
Parking
- Total spaces: 6
- Parking features: Attached Garage, Private Drive Double Wide
- Attached garage spaces: 2
- Uncovered spaces: 4
Features
- Stories: 2
- Pool features: None
- Frontage type: North
- Frontage length: 36.32
Lot
- Size: 4,043 Square Feet
- Dimensions: 36.32 x 111.32
- Features: Urban, Other
Details
- Parcel number: 265691385
- Zoning: Baldwin St S & Hwy 407
Construction
Type & style
- Home type: SingleFamily
- Architectural style: Traditional
- Property subtype: Single Family Residence, Residential
Materials
- Brick Veneer
- Foundation: Unknown
- Roof: Asphalt Shing
Condition
- 6-15 Years
- New construction: No
Utilities & green energy
- Sewer: Sewer (Municipal)
- Water: Municipal
Community & HOA
Location
- Region: Whitby
Financial & listing details
- Price per square foot: C$404/sqft
- Annual tax amount: C$7,755
- Date on market: 11/19/2026
- Inclusions: Other, See Schedule C.
- Exclusions: Rental: Hot Water Heater
Price history
| Date | Event | Price |
|---|---|---|
| 11/19/2026 | Listed for sale | C$949,900C$404/sqft |
Source:  TRREB #E14195946 Report a problem | ||
Public tax history
Tax history is unavailable.
Climate risks
Neighborhood: L1R
Nearby schools
GreatSchools rating
No schools nearby
We couldn't find any schools near this home.
Similar homes
- C$749,0003 bd3 ba1.4k sqft32 Primeau Ave, Whitby, ON L1M 2B7For Sale
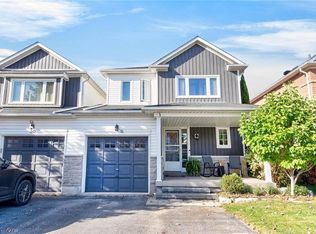 MLS ID #40876197, Nick Cuong Chuong, Broker, LPT Realty. ITSO
- C$1,149,0004 bd3 ba2.2k sqft312 Huntingwood Dr, Oshawa, ON L1J 7C5For Sale
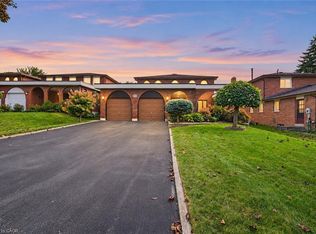 MLS ID #40866078, Jessica Magill, Salesperson, Solid Rock Realty. ITSO
- C$939,9994 bd4 ba2.2k sqft2081 Lynn Heights Dr, Pickering, ON L1X 1R1For Sale
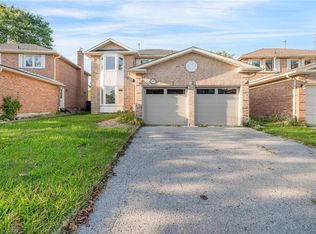 MLS ID #40858736, Shannon Sullivan, Broker, RE/MAX Escarpment Realty Inc.. ITSO
- C$934,5005 bd4 ba1.7k sqft2275 Chapman Ct, Pickering, ON L1X 2G1For Sale
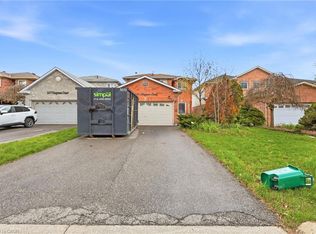 MLS ID #40874431, Bryan Jaskolka, Salesperson, Cmi Real Estate Inc. ITSO
