Welcome to 1897 Passionfruit Grove, an exceptional family-sized home offering the space, flexibility and functionality today's growing and multi-generational families are looking for. Located in Pickering's rapidly growing Seaton community, this impressive 2-storey residence features 7+1 bedrooms, 5 bathrooms, a finished basement with separate entrance and parking for up to 4 vehicles. With room for everyone, the versatile layout provides endless possibilities for large families, extended family, grandparents, adult children, guests, home offices, a gym or private work-from-home spaces. Enjoy the benefits of living in a newer master-planned community surrounded by parks, trails and green space, including nearby Seaton Hiking Trail and the natural beauty of West Duffins Creek. Convenient access to Hwy 407, Hwy 7, Brock Road and Hwy 401 makes commuting throughout Durham Region and the GTA easy, while shopping, schools, recreation and everyday amenities are all within reach. A rare opportunity to own a home that can truly grow and adapt with your family-one home with room for every generation. SEE ADDITIONAL REMARKS TO DATA FORM
For sale
C$1,349,900
1897 Passionfruit Grv, Pickering, ON L1Y 0B4
8beds
5baths
Single Family Residence
Built in ----
302 Square Feet Lot
$-- Zestimate®
C$--/sqft
C$-- HOA
What's special
- 10 days
- 7
- 1
Zillow last checked:
Listing updated:
Listed by:
RE/MAX CROSSROADS REALTY INC.
Source: TRREB,MLS®#: E13862604 Originating MLS®#: Toronto Regional Real Estate Board
Originating MLS®#: Toronto Regional Real Estate BoardFacts & features
Interior
Bedrooms & bathrooms
- Bedrooms: 8
- Bathrooms: 5
Primary bedroom
- Level: Second
- Dimensions: 5 x 4.27
Bedroom
- Level: Second
- Dimensions: 3.58 x 3.17
Bedroom
- Level: Third
Bedroom
- Level: Second
- Dimensions: 5.74 x 3.17
Bedroom
- Level: Third
- Dimensions: 3.41 x 3.07
Bedroom
- Level: Second
- Dimensions: 3.42 x 5.5
Bedroom
- Level: Second
- Dimensions: 3.5 x 3.15
Breakfast
- Level: Main
- Dimensions: 2.77 x 3.2
Other
- Level: Basement
- Dimensions: 3.21 x 1.31
Family room
- Level: Main
- Dimensions: 5.26 x 3.77
Kitchen
- Level: Main
- Dimensions: 4.32 x 4.26
Laundry
- Level: Second
- Dimensions: 3.94 x 1.81
Living room
- Level: Main
- Dimensions: 6.86 x 3.17
Office
- Level: Main
- Dimensions: 3.45 x 2.43
Recreation
- Level: Basement
- Dimensions: 7.67 x 2.8
Recreation
- Level: Basement
- Dimensions: 8.34 x 6.29
Heating
- Forced Air, Electric
Cooling
- Other
Features
- None
- Basement: Separate Entrance,Finished
- Has fireplace: No
Interior area
- Living area range: 2500-3000 null
Property
Parking
- Total spaces: 4
- Parking features: Private
- Has garage: Yes
Features
- Stories: 2.5
- Pool features: None
Lot
- Size: 302 Square Feet
Details
- Parcel number: 264070837
Construction
Type & style
- Home type: SingleFamily
- Property subtype: Single Family Residence
Materials
- Brick, Brick Veneer
- Foundation: Poured Concrete
- Roof: Asphalt Shingle,Shingle
Utilities & green energy
- Sewer: Sewer
Community & HOA
Location
- Region: Pickering
Financial & listing details
- Annual tax amount: C$9,700
- Date on market: 10/5/2026
Price history
Price history is unavailable.
Public tax history
Tax history is unavailable.
Climate risks
Neighborhood: L1V
Nearby schools
GreatSchools rating
No schools nearby
We couldn't find any schools near this home.
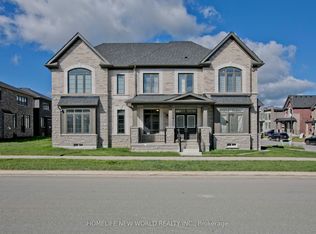
- C$1,238,0004 bd4 ba-- sqft1864 Irish Moss Sq, Pickering, ON L1Y0B4New Construction
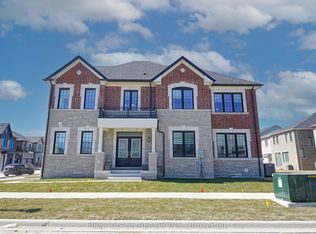
- C$1,058,0004 bd4 ba-- sqft1857 Weeping Willow Ln, Pickering, ON L1Y0B5For Sale

- C$1,190,0004 bd4 ba-- sqft1913 Narcissus Gdns, Pickering, ON L1Y0B5New Construction
- C$--4 bd3 ba2.2k sqft1853 Lotus Blossom Rd #1, Pickering, ON L1X0K3Off Market
Similar homes
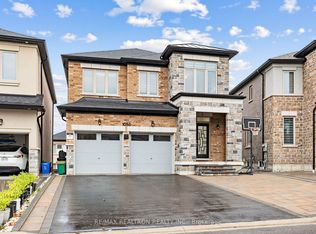
- C$1,339,9006 bd5 ba-- sqft1059 Purus Path, Pickering, ON L1X 0H3For Sale
 MLS ID #E13854968, RE/MAX REALTRON REALTY INC.. TRREB
 - C$1,150,0006 bd4 ba-- sqft1534 Scenic Lane Dr, Pickering, ON L1X 0B4For Sale
 MLS ID #E13860008, GLOBAL BRICKS EXECUTIVE HOMES REALTY. TRREB
 - C$1,379,9005 bd4 ba-- sqft520 Coronation Rd, Whitby, ON L1P 0N4For Sale
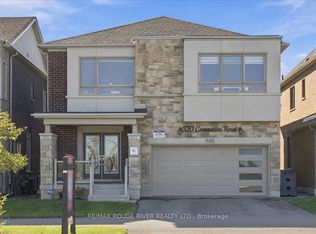 MLS ID #E13871210, RE/MAX ROUGE RIVER REALTY LTD.. TRREB
 - C$1,349,9005 bd5 ba-- sqft1815 Fairport Rd #12, Pickering, ON L1V 0E3For Sale
 MLS ID #E13581068, ROYAL LEPAGE TERREQUITY REALTY. TRREB
