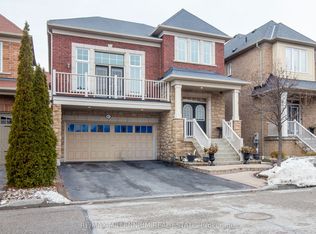
Welcome To This Stunning, Meticulously Maintained Executive Home Offering Over 3,000 Sq. Ft. Of Elegant Living Space! Featuring 4+1 Spacious Bedrooms And 5 Beautifully Appointed Bathrooms, This Home Showcases Premium Hardwood Flooring Throughout The Main And Second Levels. Soaring 12-Ft Ceilings In The Living And Dining Rooms Create A Grand First Impression, Complemented By A Striking Three-Way Fireplace Seamlessly Connecting To The Family Room-Perfect For Both Entertaining And Everyday Living.An Upgraded Spiral Staircase With Wrought Iron Pickets Adds Architectural Sophistication, Leading To A Bright Second-Level Gallery With Impressive 11-Ft Ceilings, Also Featured In The Luxurious Primary Retreat. Generously Sized Bedrooms Include Two With His-And-Hers Walk-In Closets, While One Offers Custom Built-In Bookcase Cabinetry-Ideal For A Home Office Or Study Space.Enjoy Modern Comfort With Pot Lights Throughout And All Upgraded Light Fixtures Included. The Fully Renovated Basement Expands Your Living Space And Features A Dedicated Cold Wine Storage Room-Perfect For Wine Enthusiasts.Unbeatable Location! Just Minutes To Highways 407, 412 & 401, Shopping, Grocery Stores, Audley Recreation Centre, And Top-Rated Public & Catholic Schools. A Rare Opportunity To Own A Turnkey Home That Perfectly Blends Style, Space, And Convenience!
Under contract
C$1,259,000
43 Bellotti Cres N, Ajax, ON L1Z 0M2
5beds
5baths
Single Family Residence
Built in ----
3,565 Square Feet Lot
$-- Zestimate®
C$--/sqft
C$-- HOA
What's special
Luxurious primary retreatGenerously sized bedrooms
- 63 days |
- 5 |
- 0 |
Zillow last checked:
Listing updated:
Listed by:
HOMELIFE GOLCONDA REALTY INC.
Source: TRREB,MLS®#: E13167438 Originating MLS®#: Toronto Regional Real Estate Board
Originating MLS®#: Toronto Regional Real Estate BoardFacts & features
Interior
Bedrooms & bathrooms
- Bedrooms: 5
- Bathrooms: 5
Primary bedroom
- Level: Second
- Dimensions: 4.87 x 4.57
Bedroom
- Level: Basement
- Dimensions: 4.8 x 3.94
Bedroom 2
- Level: Second
- Dimensions: 3.65 x 3.35
Bedroom 3
- Level: Second
- Dimensions: 3.35 x 3.96
Bedroom 4
- Level: Second
- Dimensions: 3.66 x 3.05
Breakfast
- Level: Ground
- Dimensions: 2.75 x 3.65
Family room
- Level: Ground
- Dimensions: 4.27 x 3.66
Kitchen
- Level: Ground
- Dimensions: 2.74 x 3.96
Living room
- Level: Ground
- Dimensions: 7.3 x 3.96
Media room
- Level: Basement
- Dimensions: 5.4 x 3
Recreation
- Level: Basement
- Dimensions: 4.3 x 4
Heating
- Forced Air, Gas
Cooling
- Central Air
Features
- Flooring: Carpet Free
- Basement: Finished
- Has fireplace: Yes
- Fireplace features: Electric, Natural Gas
Interior area
- Living area range: 2500-3000 null
Property
Parking
- Total spaces: 4
- Parking features: Garage
- Has garage: Yes
Features
- Stories: 2
- Pool features: None
Lot
- Size: 3,565 Square Feet
Details
- Parcel number: 264103776
Construction
Type & style
- Home type: SingleFamily
- Property subtype: Single Family Residence
Materials
- Brick
- Foundation: Poured Concrete
- Roof: Asphalt Shingle
Utilities & green energy
- Sewer: Sewer
Community & HOA
Location
- Region: Ajax
Financial & listing details
- Annual tax amount: C$8,976
- Date on market: 5/24/2026
HOMELIFE GOLCONDA REALTY INC.
HOMELIFE GOLCONDA REALTY INC.
By pressing Contact Agent, you agree that the real estate professional identified above may call/text you about your search, which may involve use of automated means and pre-recorded/artificial voices. You don't need to consent as a condition of buying any property, goods, or services. Message/data rates may apply. You also agree to our Terms of Use. Zillow does not endorse any real estate professionals. We may share information about your recent and future site activity with your agent to help them understand what you're looking for in a home.
Price history
Price history is unavailable.
Public tax history
Tax history is unavailable.
Climate risks
Neighborhood: Audley
Nearby schools
GreatSchools rating
No schools nearby
We couldn't find any schools near this home.
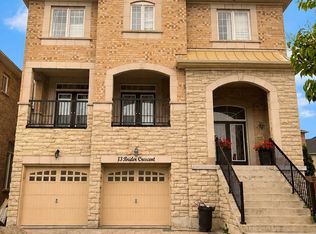
- C$1,7001 bd1 ba-- sqft13 Brider Cres #BASEMENT, Ajax, ON L1Z0M3For Rent
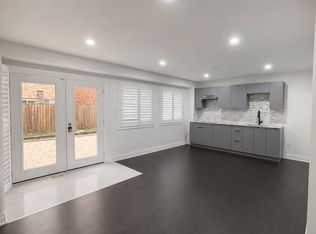
- C$1,8001 bd1 ba-- sqft13 Brider Cres, Ajax, ON L1Z0M3For Rent
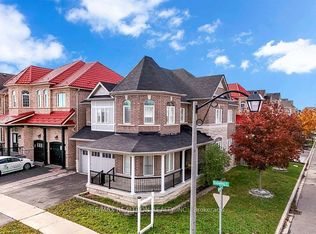
- C$1,199,9007 bd5 ba-- sqft16 Snowling Dr W, Ajax, ON L1Z0M2For Sale
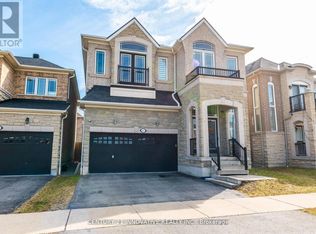
- C$1,299,0006 bd5 ba-- sqft17 Arfield Ave NE, Ajax, ON L1Z0G2For Sale
- C$1,299,0006 bd5 ba-- sqft17 Arfield Ave, Ajax, ON L1Z0G2For Sale
- C$1,129,0005 bd4 ba-- sqft7 Bellotti Cres, Ajax, ON L1Z0M2For Sale
- C$1,7902 bd1 ba-- sqft5 Bellotti Cres, Ajax, ON L1Z0M2For Rent
- C$999,9994 bd3 ba-- sqft19 Bellotti Cres, Ajax, ON L1Z0M2For Sale
Similar homes
- C$1,199,9007 bd5 ba-- sqft16 Snowling Dr W, Ajax, ON L1Z 0M2For SaleMLS ID #E13557674, RE/MAX REALTRON REALTY INC.. TRREB
- C$1,289,0007 bd5 ba-- sqft33 Beasley St, Whitby, ON L1P 0G5For Sale
 MLS ID #E13603326, LUXURY HOMES WORLD INC.. TRREB
 - C$1,250,0005 bd4 ba-- sqft16 Morningstar Ave, Whitby, ON L1R 0P3For Sale
 MLS ID #E13587842, HOMELIFE/CIMERMAN REAL ESTATE LIMITED. TRREB
 - C$1,199,0004 bd4 ba-- sqft87 Booker Dr, Ajax, ON L1Z 0J4For Sale
 MLS ID #E12931050, RE/MAX MILLENNIUM REAL ESTATE. TRREB
 - C$1,179,9006 bd5 ba-- sqft1599 Brandy Ct, Pickering, ON L1X 0C8For SaleMLS ID #E13597216, THE CANADIAN HOME REALTY INC.. TRREB
- C$1,099,9905 bd4 ba-- sqft71 Hibbard Dr, Ajax, ON L1Z 1J8For SaleMLS ID #E13221408, RE/MAX COMMUNITY REALTY INC.. TRREB
- C$1,199,9004 bd4 ba-- sqft79 Jevons Dr, Ajax, ON L1Z 0T6For SaleMLS ID #E13219128, CENTURY 21 WENDA ALLEN REALTY. TRREB
- C$1,229,0004 bd3 ba-- sqft1406 Swallowtail Ln, Pickering, ON L1X 0N8For SaleMLS ID #E13561960, HOMELIFE/FUTURE REALTY INC.. TRREB
- C$1,079,0005 bd3 ba-- sqft106 Barkerville Dr, Whitby, ON L1P 0M7For SaleMLS ID #E13516600, HOMELIFE LANDMARK REALTY INC.. TRREB
- C$1,269,9005 bd4 ba-- sqft334 Williamson Rd, Markham, ON L6E 0H2For SaleMLS ID #N13598334, RE/MAX CROSSROADS REALTY INC.. TRREB
- C$1,250,0005 bd4 ba-- sqft2885 Foxden Sq, Pickering, ON L1X 0N9For SaleMLS ID #E12901582, GLOBAL BRICKS EXECUTIVE HOMES REALTY. TRREB
- C$1,695,0007 bd6 ba-- sqft8 Mackeller Ct, Ajax, ON L1T 0G2For SaleMLS ID #E13591410, CENTURY 21 PERCY FULTON LTD.. TRREB
- C$955,0005 bd4 ba-- sqft16 Armitage Cres, Ajax, ON L1T 4G6For SaleMLS ID #E13485592, CENTURY 21 PROPERTY ZONE REALTY INC.. TRREB
- C$1,350,0006 bd4 ba-- sqft33 Bremner St, Whitby, ON L1R 0P8For SaleMLS ID #E13570796, ROYAL LEPAGE VISION REALTY. TRREB
- C$1,498,8007 bd5 ba-- sqft46 Williamson Dr W, Ajax, ON L1T 4M9For SaleMLS ID #E13207620, REALTY EXECUTIVES PLUS LTD. TRREB
- C$799,9004 bd3 ba-- sqft856 Audley Rd N, Ajax, ON L1Z 0R7For SaleMLS ID #E13250364, ROYAL LEPAGE TERREQUITY REALTY. TRREB
- C$1,318,0004 bd4 ba-- sqft1864 Irish Moss Sq, Pickering, ON L1Y 0B4New ConstructionMLS ID #E13018316, HOMELIFE NEW WORLD REALTY INC.. TRREB
- C$1,297,9006 bd5 ba-- sqft27 Upperview Pl, Whitby, ON L1R 0N4For SaleMLS ID #E13477188, HOMELIFE SUPERSTARS REAL ESTATE LIMITED. TRREB
- C$1,189,0008 bd5 ba-- sqft1626 Chilliwack St, Oshawa, ON L1K 0C4For SaleMLS ID #E13598484, RE/MAX CROSSROADS REALTY INC.. TRREB
- C$1,088,0004 bd4 ba-- sqft104 Christine Elliott Ave, Whitby, ON L1P 0E1For SaleMLS ID #E13132670, CENTURY 21 NEW CONCEPT. TRREB
