A rare chance to own a premium corner lot in the sought-after Yorkdale/Glen Park neighborhood! Perfectly positioned across from Dane Park, this exceptional property offers endless possibilities, move in and enjoy, expand, serverance, investment property or build a custom dream home. The existing home is well-maintained with classic charm, featuring a fully professionally renovated basement in-law suite with a modern kitchen, sleek bathroom with glass shower, and stylish laminate flooring. Located in a high-demand area, just minutes from Yorkdale Mall, the subway, TTC, top schools, Hwy 401, shopping and dining options. This is an incredible opportunity in a neighborhood surrounded by multi-million-dollar homes. Dont miss out on this property, it is a must-see!
Sold for $1,350,000
C$1,350,000
17 Mulholland Ave, Toronto, ON M6A 2S1
4beds
1,333sqft
Single Family Residence, Residential
Built in 1933
8,010 Square Feet Lot
$-- Zestimate®
C$1,013/sqft
C$3,636 Estimated rent
Home value
Not available
Estimated sales range
Not available
Not available
Owner options
List your home for rent
C$3,636/mo
Rent Zestimate®
Find your next renter with Zillow Rental Manager. Plus, with online applications, you can quickly screen prospective tenants – for free.
C$3,636/mo
Rent Zestimate®
Refinance and save
C$5,707/mo
Est. payment
Refinancing to a lower rate could help reduce your monthly payments and save thousands over the life of the loan.
C$5,707/mo
Est. payment
Explore your selling options
Work with a Zillow partner agent
Leverage their expertise and Zillow's premium Showcase listings to get your home seen by more buyers.
Get startedList with your own agent
Get your home in front of millions of buyers by listing it on Zillow.
Learn how to do itSell it yourself
Take full control of how buyers see your home on Zillow by listing For Sale by Owner (FSBO).
List your homeWhat's special
Zillow last checked:
Listing updated:
Listed by:
David Bobnar, Broker,
Kingsway Real Estate
Source: ITSO,MLS®#: 40720002Originating MLS®#: Cornerstone Association of REALTORS®
Facts & features
Interior
Bedrooms & bathrooms
- Bedrooms: 4
- Bathrooms: 2
- Full bathrooms: 2
Other
- Description: Hardwood floors
- Level: Second
Bedroom
- Description: Hardwood floors
- Level: Second
Bedroom
- Description: Hardwood floors
- Level: Second
Bedroom
- Description: Laminate floors
- Level: Basement
Bathroom
- Features: 3-Piece
- Level: Second
Bathroom
- Features: 3-Piece
- Level: Basement
Dining room
- Description: Hardwood floors
- Level: Main
Kitchen
- Description: Granite counters and ceramic tile floors.
- Level: Main
Kitchen
- Description: Granite counters, stainless steel appliances and ceramic floors
- Level: Basement
Living room
- Description: Wood burning fireplace and hardwood floors.
- Level: Main
Living room
- Description: Laminate floors
- Level: Basement
Heating
- Radiator
Cooling
- Window Unit(s)
Appliances
- Included: Instant Hot Water, Dishwasher, Dryer, Microwave, Range Hood, Refrigerator, Stove, Washer
Features
- In-Law Floorplan
- Windows: Window Coverings
- Basement: Separate Entrance,Full,Finished
- Number of fireplaces: 1
Interior area
- Total structure area: 1,999
- Total interior livable area: 1,333 sqft
- Finished area above ground: 1,333
- Finished area below ground: 666
Property
Parking
- Total spaces: 5
- Parking features: Detached Garage, Private Drive Single Wide
- Garage spaces: 1
- Uncovered spaces: 4
Features
- Frontage type: East
- Frontage length: 66.75
Lot
- Size: 8,010 Square Feet
- Dimensions: 66.75 x 120
- Features: Urban, Irregular Lot, Paved, None
- Topography: Flat
Details
- Parcel number: 102300027
- Zoning: RD(f15;a550*5)
Construction
Type & style
- Home type: SingleFamily
- Architectural style: Two Story
- Property subtype: Single Family Residence, Residential
Materials
- Brick
- Foundation: Concrete Block
- Roof: Asphalt Shing
Condition
- 51-99 Years
- New construction: No
- Year built: 1933
Utilities & green energy
- Sewer: Sewer (Municipal)
- Water: Municipal-Metered
- Utilities for property: Electricity Connected, Natural Gas Connected, Phone Connected
Community & HOA
Location
- Region: Toronto
Financial & listing details
- Price per square foot: C$1,013/sqft
- Annual tax amount: C$5,179
- Date on market: 4/22/2025
- Inclusions: Dishwasher, Dryer, Microwave, Range Hood, Refrigerator, Stove, Washer, Window Coverings, Other
- Electric utility on property: Yes
Price history
| Date | Event | Price |
|---|---|---|
| 8/5/2025 | Sold | C$1,350,000C$1,013/sqft |
Source: ITSO #40720002 Report a problem | ||
Public tax history
Tax history is unavailable.
Neighborhood: Yorkdale
Nearby homes
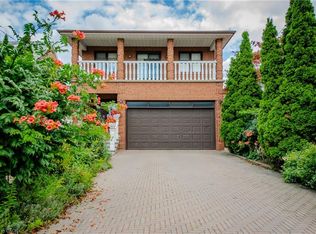
- C$1,599,0003 bd4 ba2.6k sqft27 Mulholland Ave, Toronto, ON M6A2S1For Sale
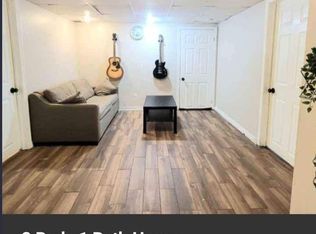
- C$--2 bd1 ba-- sqft46 Mulholland Ave, Toronto, ON M6A2S3Off Market
- C$--1 bd1 ba550 sqft3091 Dufferin St #507, Toronto, ON M6A0C4Off Market
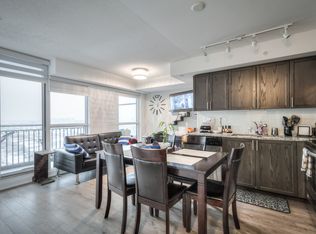
- C$--1 bd1 ba437 sqft3091 Dufferin St #1407, Toronto, ON M6A0C4Off Market
- C$2,2501 bd1 ba-- sqft3091 Dufferin St #1411, Toronto, ON M6A0C4For Rent
- C$2,2001 bd1 ba-- sqft3091 Dufferin St #717, Toronto, ON M6A0C4For Rent
- C$2,8002 bd2 ba-- sqft3091 Dufferin St #727, Toronto, ON M6A0C4For Rent
- C$--1 bd1 ba500 sqft3091 Dufferin St #908, Toronto, ON M6A0C4Off Market
Nearby schools
GreatSchools rating
No schools nearby
We couldn't find any schools near this home.
- Ontario
- Toronto Division
- Toronto
- M6A 2S1
- Yorkdale
- 17 Mulholland Ave
Nearby cities
Nearby neighborhoods
Nearby zip codes
Other Toronto Topics
