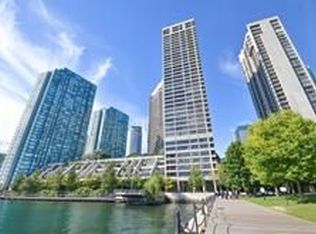
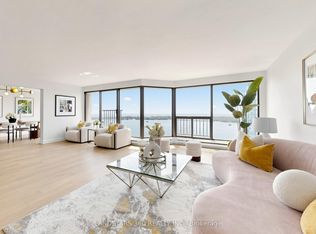
Rarely available; this home shows beautifully; timeless renovation with top-of-the-line finishes that include beautiful wood flooring, cornice mouldings, pot lights throughout; gorgeous south and southeast water views from every room; large, spacious rooms; separate living and dining room with built-in cabinetry; fabulous, bright kitchen with under cabinetry lighting, b/i desk, lots of cupboard space, marble counters and marble flooring, stainless steel appliances; master bedroom is a gem with large walk-in closet with built-in cabinetry, including drawers make-up table and walk-thru to semi-ensuite; 1 parking and 1 locker is included; the laundry room has lots of built-in storage, making use of every inch of space available for storage. Residents enjoy hotel-like amenities including 24-hour concierge and security, a 60' indoor saltwater pool, extensive fitness facilities, squash, saunas, billiards, library, party and lounge spaces, landscaped outdoor gardens and terraces with BBQs, visitor parking and car wash. There's even the licensed Tiffany Room, the building's own residents' lounge and bar, plus Harbour Square's private shuttle offering service through downtown. Step outside and Toronto's waterfront is at your door. Walk the water's edge, catch the ferry to the Islands or stroll to Harbourfront, Union Station, PATH, Financial District and Scotiabank Arena. Space like a house. Amenities like a luxury hotel. And a front-row seat to Lake Ontario.
For sale
C$899,900
65 Harbour Sq #2703, Toronto, ON M5J 2L4
1beds
1baths
Apartment
Built in ----
-- sqft lot
$-- Zestimate®
C$--/sqft
C$1,084/mo HOA
What's special
Beautiful wood flooringCornice mouldingsPot lights throughoutLarge spacious roomsLots of cupboard spaceStainless steel appliancesWalk-thru to semi-ensuite
- 6 hours
- 0
- 0
Zillow last checked:
Listing updated:
Listed by:
SOTHEBY'S INTERNATIONAL REALTY CANADA
Source: TRREB,MLS®#: C14172396 Originating MLS®#: Toronto Regional Real Estate Board
Facts & features
Interior
Bedrooms & bathrooms
- Bedrooms: 1
- Bathrooms: 1
Primary bedroom
- Level: Flat
- Dimensions: 4.88 x 3.56
Dining room
- Level: Flat
- Dimensions: 3.78 x 3.05
Foyer
- Level: Flat
- Dimensions: 2.31 x 2.24
Kitchen
- Level: Flat
- Dimensions: 3.48 x 3.05
Laundry
- Level: Flat
- Dimensions: 2.36 x 1.73
Living room
- Level: Flat
- Dimensions: 5.84 x 3.76
Heating
- Baseboard, Electric
Cooling
- Central Air
Appliances
- Laundry: Ensuite, In-Suite Laundry
Features
- None
- Basement: None
- Has fireplace: No
Interior area
- Living area range: 1000-1199 null
Property
Parking
- Total spaces: 1
- Parking features: Inside Entrance
- Has garage: Yes
Accessibility
- Accessibility features: Accessible Public Transit Nearby, Parking
Features
- Exterior features: Juliette Balcony
- Has view: Yes
- View description: Clear, Lake, Water
- Has water view: Yes
- Water view: Lake,Water
- Waterfront features: Lake
- Body of water: Lake Ontario
Lot
- Features: Clear View, Park, Lake/Pond, Public Transit
Details
- Parcel number: 115101172
Construction
Type & style
- Home type: Apartment
- Property subtype: Apartment
Materials
- Brick, Concrete
Community & HOA
Community
- Security: Concierge/Security, Smoke Detector(s), Carbon Monoxide Detector(s), Security Guard
HOA
- Amenities included: Car Wash, Concierge, Gym, Indoor Pool, Visitor Parking, Rooftop Deck/Garden
- Services included: Heat Included, Common Elements Included, Hydro Included, Building Insurance Included, Water Included, Parking Included
- HOA fee: C$1,084 monthly
- HOA name: YCC
Location
- Region: Toronto
Financial & listing details
- Annual tax amount: C$5,079
- Date on market: 11/11/2026
Price history
Price history is unavailable.
Public tax history
Tax history is unavailable.
Climate risks
Neighborhood: Waterfront Communities
Nearby schools
GreatSchools rating
No schools nearby
We couldn't find any schools near this home.
Similar homes
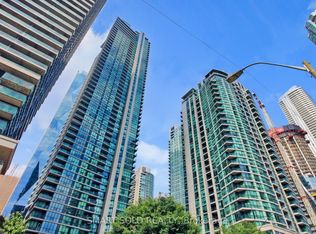
- C$820,0003 bd2 ba-- sqft18 Harbour St #1609, Toronto, ON M5J 2Z6For Sale
 MLS ID #C14169298, SMART SOLD REALTY. TRREB
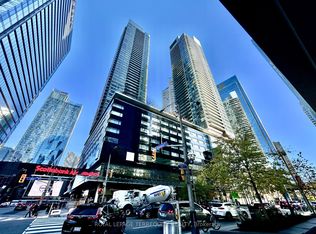
- C$828,0002 bd2 ba-- sqftResidences of Maple Leaf Square, Toronto, ON M5J 0A6For Sale
 MLS ID #C14170620, ROYAL LEPAGE TERREQUITY REALTY. TRREB
- C$759,0002 bd2 ba-- sqftWaterclub III, Toronto, ON M5JFor Sale
 MLS ID #C14164992, ROYAL LEPAGE SIGNATURE REALTY. TRREB
- C$998,8002 bd1 ba-- sqft65 Harbour Sq Unit 3403, Toronto, ON M5J 2L4For Sale
 MLS ID #C14130240, RE/MAX EXCEL REALTY LTD.. TRREB
