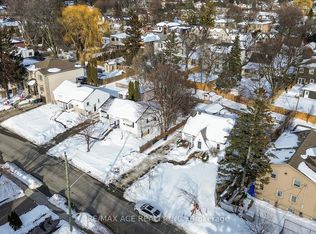
Attention builders, investors, and contractors! Exceptional development opportunity in the prestigious Cliffcrest community, south of Kingston Rd. This fully serviced residential lot is approved and ready for development in a sought-after, family-oriented neighbourhood. A rare opportunity to build a custom home in an area surrounded by upscale residences. Building permits are expected on or before closing for a custom home of approximately 2,745 sq. ft., featuring 4+2 bedrooms and 5 washrooms. Ideally located next to R.H. King Academy, Fairmount Public School, the Scarborough Bluffs, and numerous local amenities, this offering is perfect for builders seeking their next signature project or investors looking for a turnkey development in one of Scarborough's most desirable communities.
For sale
C$699,999
83 Brooklawn Ave, Toronto, ON M1M 2P7
0beds
0baths
Single Family Residence
Built in ----
4,389 Square Feet Lot
$-- Zestimate®
C$--/sqft
C$-- HOA
What's special
Surrounded by upscale residencesScarborough bluffs
- 81 days
- 4
- 0
Zillow last checked:
Listing updated:
Listed by:
RE/MAX ACE REALTY INC.
Source: TRREB,MLS®#: E13627670 Originating MLS®#: Toronto Regional Real Estate Board
Originating MLS®#: Toronto Regional Real Estate BoardFacts & features
Interior
Bedrooms & bathrooms
- Bedrooms: 0
- Bathrooms: 0
Heating
- Forced Air, Gas
Cooling
- Other
Features
- None
- Basement: Other
- Has fireplace: No
Interior area
- Living area range: < 700 null
Property
Parking
- Total spaces: 3
- Parking features: Private
- Has garage: Yes
Features
- Pool features: None
Lot
- Size: 4,389 Square Feet
Details
- Parcel number: 064150598
Construction
Type & style
- Home type: SingleFamily
- Architectural style: Bungalow
- Property subtype: Single Family Residence
Materials
- Vinyl Siding
- Foundation: Other
- Roof: Other
Utilities & green energy
- Sewer: Sewer
Community & HOA
Location
- Region: Toronto
Financial & listing details
- Date on market: 8/1/2026
Price history
Price history is unavailable.
Public tax history
Tax history is unavailable.
Climate risks
Neighborhood: Cliffcrest
Nearby schools
GreatSchools rating
No schools nearby
We couldn't find any schools near this home.

Similar homes
- C$699,999-- bd-- ba-- sqft79 Brooklawn Ave, Toronto, ON M1M 2P7For Sale
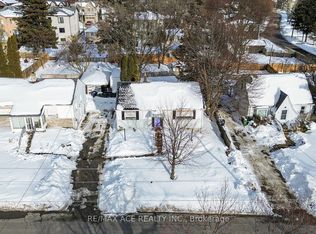 MLS ID #E13627652, RE/MAX ACE REALTY INC.. TRREB
 - C$699,999-- bd-- ba-- sqft75 Brooklawn Ave, Toronto, ON M1M 2P7For SaleMLS ID #E13627624, RE/MAX ACE REALTY INC.. TRREB
- C$729,0002 bd1 ba-- sqft76 Harewood Ave, Toronto, ON M1M 2R3For Sale
 MLS ID #E13834972, Signature Elite Realty Ltd.. TRREB
 - C$739,0002 bd2 ba-- sqft138 Gradwell Dr, Toronto, ON M1M 2N2For Sale
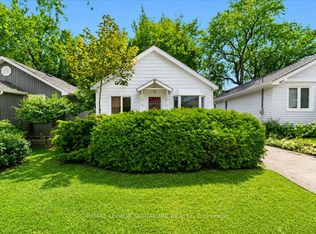 MLS ID #E13636262, ROYAL LEPAGE SIGNATURE REALTY. TRREB
