Welcome to this 4+1 bedroom, 2 storey family home in the beautiful Cliffcrest neighbourhood of the Scarborough Bluffs. Warm, inviting and thoughtfully designed, this 2017 home features oak hardwood flooring throughout the main and second floors. The main floor family room is a comfortable gathering space with custom built-in bookcases surrounding a gas fireplace. Large windows throughout the home bring in an abundance of light while a skylight brightens the second floor landing. The spacious kitchen is well suited to both family meals, entertaining and features a high performance commercial style BlueStar 36"range/oven plus a large kitchen island. Doors from the kitchen open to an impressive covered deck and 2 other designated seating areas perfect for relaxing or entertaining. Upstairs, two bedrooms furnished with built-in desk and cabinetry and share a Jack and Jill bathroom . The generous primary bedroom includes a walk-in closet and spacious 5 piece en-suite plus a Juliet balcony. The 4th bedroom is currently used as an office. Convenient 2nd floor laundry and a 3rd full bathroom complete the upper level. A fully finished lower lever adds flexible living space with a 5th bedroom, full bathroom, ample storage and a large recreation room ideal for a home gym or media space. This home is especially close to schools, the Bluffs, Marina, Bluffers Park, shopping and transit. * OPEN HOUSE Sat / Sun Sept 19 / 20th 2:00 - 4:00pm. *
For sale
C$1,949,000
35 Neilson Ave, Toronto, ON M1M 2S3
5beds
5baths
Single Family Residence
Built in ----
5,320 Square Feet Lot
$-- Zestimate®
C$--/sqft
C$-- HOA
What's special
Main floor family roomCustom built-in bookcasesGas fireplaceSpacious kitchenLarge kitchen islandJack and jill bathroomGenerous primary bedroom
- 9 hours
- 5
- 1
Zillow last checked:
Listing updated:
Listed by:
RE/MAX REALTRON REALTY INC.
Source: TRREB,MLS®#: E13803952 Originating MLS®#: Toronto Regional Real Estate Board
Originating MLS®#: Toronto Regional Real Estate BoardFacts & features
Interior
Bedrooms & bathrooms
- Bedrooms: 5
- Bathrooms: 5
Primary bedroom
- Level: Second
- Dimensions: 5.61 x 4.9
Bedroom
- Level: Basement
- Dimensions: 3.53 x 3.53
Bedroom 2
- Level: Second
- Dimensions: 5.03 x 3.02
Bedroom 3
- Level: Second
- Dimensions: 4.24 x 3.18
Bedroom 4
- Level: Second
- Dimensions: 4.22 x 3.76
Dining room
- Level: Ground
- Dimensions: 3.91 x 3.66
Family room
- Level: Ground
- Dimensions: 6.12 x 3.66
Foyer
- Level: Ground
- Dimensions: 1.7 x 1.45
Kitchen
- Level: Ground
- Dimensions: 5.33 x 5.56
Laundry
- Level: Second
- Dimensions: 2.06 x 1.93
Living room
- Level: Ground
- Dimensions: 3.18 x 3.66
Living room
- Level: Basement
- Dimensions: 6.96 x 9.27
Heating
- Forced Air, Gas
Cooling
- Central Air
Appliances
- Included: Water Heater
Features
- Basement: Full,Finished
- Has fireplace: Yes
Interior area
- Living area range: 2500-3000 null
Video & virtual tour
Property
Parking
- Total spaces: 3
- Parking features: Private
- Has garage: Yes
Features
- Stories: 2
- Patio & porch: Porch
- Pool features: None
Lot
- Size: 5,320 Square Feet
Details
- Parcel number: 065160275
Construction
Type & style
- Home type: SingleFamily
- Property subtype: Single Family Residence
Materials
- Stone, Stucco (Plaster)
- Foundation: Concrete
- Roof: Asphalt Shingle
Utilities & green energy
- Sewer: Sewer
Community & HOA
Location
- Region: Toronto
Financial & listing details
- Annual tax amount: C$8,870
- Date on market: 9/18/2026
Price history
Price history is unavailable.
Public tax history
Tax history is unavailable.
Climate risks
Neighborhood: Cliffcrest
Nearby schools
GreatSchools rating
No schools nearby
We couldn't find any schools near this home.
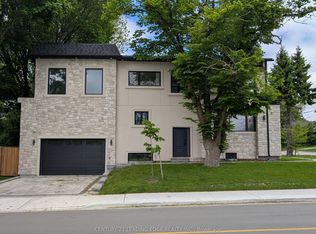
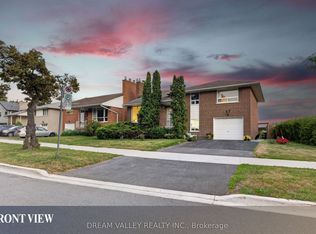
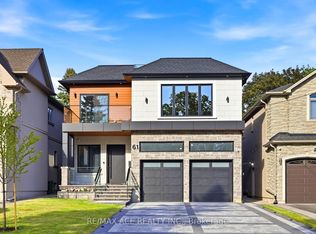
Similar homes
- C$1,948,0004 bd5 ba-- sqft185 Bellamy Rd N, Toronto, ON M1J 2L3For Sale
 MLS ID #E13803014, CENTURY 21 PARKLAND LTD.. TRREB
 - C$1,890,9005 bd4 ba-- sqft92 Gradwell Dr, Toronto, ON M1M 2N2For Sale
 MLS ID #E13751698, THE WEIR TEAM, BROKERAGE INC.. TRREB
 - C$1,749,9004 bd4 ba-- sqft148 Scarboro Cres, Toronto, ON M1M 2J4For Sale
 MLS ID #E13779330, ROYAL LEPAGE ESTATE REALTY. TRREB
 - C$1,980,0004 bd3 ba-- sqft30 Birchmount Rd, Toronto, ON M1N 3J4For Sale
 MLS ID #E13790222, ROYAL LEPAGE SIGNATURE REALTY. TRREB
