Bright & spacious, *Custom-Built* 2-storey home with 4+1 bdrms, 4 bathrms, 1+1 kitchens with a high-ceiling basement + separate entrance, skylights throughout the top floor + walk-in closet & full 5-pc ensuite in the primary bedroom. Hardwood & Ceramic Floors throughout with a large open-concept living/dining/family room area, great for entertaining and enjoying time with loved ones. Well-maintained throughout the home with a convenient built-in garage + direct access to inside, interlock private driveway, fenced backyard with a large walk-out back deck from the main floor family room with a wood burning fireplace and lots of natural light throughout! Situated in the highly desirable Clairlea neighbourhood, close to parks, schools, public transit, grocery stores and much more! This home reflects exceptional pride of ownership and lovingly maintained by its original owners.
For sale
C$1,199,000
84 Maybourne Ave, Toronto, ON M1L 2W2
5beds
4baths
Single Family Residence
Built in ----
3,982 Square Feet Lot
$-- Zestimate®
C$--/sqft
C$-- HOA
What's special
Bright and spaciousHigh-ceiling basementSeparate entranceGreat for entertainingInterlock private drivewayFenced backyardWood burning fireplace
- 1 day
- 6
- 2
Zillow last checked:
Listing updated:
Listed by:
REAL ESTATE HOMEWARD
Source: TRREB,MLS®#: E13827650 Originating MLS®#: Toronto Regional Real Estate Board
Originating MLS®#: Toronto Regional Real Estate BoardFacts & features
Interior
Bedrooms & bathrooms
- Bedrooms: 5
- Bathrooms: 4
Heating
- Forced Air, Gas
Cooling
- Central Air
Features
- In-Law Capability
- Flooring: Carpet Free
- Basement: Finished with Walk-Out,Full,Separate Entrance
- Has fireplace: Yes
- Fireplace features: Family Room, Wood Burning
Interior area
- Living area range: 2500-3000 null
Video & virtual tour
Property
Parking
- Total spaces: 3
- Parking features: Private
- Has garage: Yes
Features
- Stories: 2
- Patio & porch: Deck
- Pool features: None
Lot
- Size: 3,982 Square Feet
- Features: Public Transit, School, Place Of Worship, Library, Fenced Yard, Park
Details
- Additional structures: Garden Shed, Storage
- Parcel number: 064870421
Construction
Type & style
- Home type: SingleFamily
- Property subtype: Single Family Residence
Materials
- Brick
- Foundation: Concrete, Concrete Block, Brick
- Roof: Asphalt Shingle
Utilities & green energy
- Sewer: Sewer
Community & HOA
Community
- Security: Carbon Monoxide Detector(s), Smoke Detector(s), Security Gate
Location
- Region: Toronto
Financial & listing details
- Annual tax amount: C$6,821
- Date on market: 9/25/2026
Price history
Price history is unavailable.
Public tax history
Tax history is unavailable.
Climate risks
Neighborhood: Clairlea
Nearby schools
GreatSchools rating
No schools nearby
We couldn't find any schools near this home.
- C$--2 bd1 ba750 sqft105 Pitt Ave #2, Toronto, ON M1L2R5Off Market
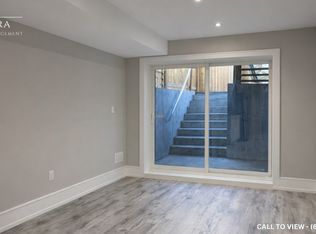
- C$1,200-- bd1 ba-- sqft985 Victoria Park Ave #BASEMENT, Toronto, ON M4B2J4For Rent
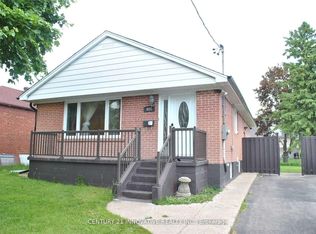
- C$1,200-- bd1 ba-- sqft985 Victoria Park Ave, Toronto, ON M4B2J4For Sale
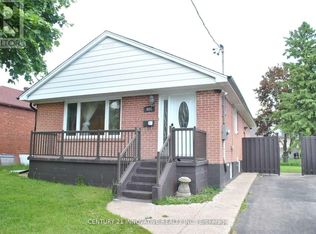
- C$1,5002 bd1 ba-- sqft985 Victoria Park Ave BASEMENT 1, Toronto, ON M4B2J4For Sale
Similar homes
- C$1,389,0005 bd4 ba-- sqft48 Maybourne Ave #B, Toronto, ON M1L 2V9For Sale
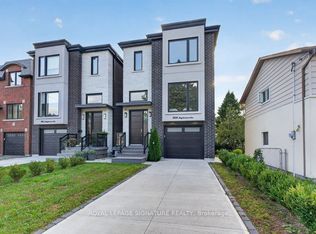 MLS ID #E13814486, IRA KALEMI, CLHMS, Broker. TRREB
 - C$1,399,0004 bd5 ba-- sqft69 Holmstead Ave, Toronto, ON M4B 1T3For Sale
 MLS ID #E13818852, ROYAL LEPAGE SIGNATURE SUSAN GUCCI REALTY. TRREB
 - C$1,274,0004 bd2 ba-- sqft69 Squires Ave, Toronto, ON M4B 2R7For Sale
 MLS ID #E13812666, Move Smartly Realty Inc.. TRREB
 - C$1,100,0004 bd2 ba-- sqft74 Barrington Ave, Toronto, ON M4C 4Z1For Sale
 MLS ID #E13818302, SAGE REAL ESTATE LIMITED. TRREB
