
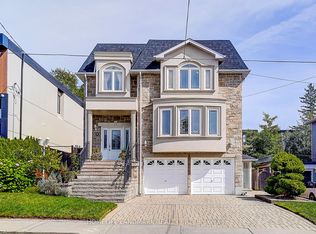
Welcome To 48B Maybourne Ave, A Brand-New Custom Built Home, Backed By A Full Tarion Warrany, In Sought-After Clairlea! Offering Over 2,100 Sq Ft Above Grade Of Superior Craftsmanship And Quality Finishes, This 2-Storey Detached Home Features 4 Bedrooms, 4 Bathrooms, And A Fully Finished Walk-Out Basement. The Open-Concept Main Floor Is Designed For Both Everyday Living And Entertaining, With A Spacious Living/ Dining Room Accented With Elegant Crown Moulding And Large Windows! The Custom Kitchen Features Gorgeous Quartz Counters And Backsplash, Premium Black Stainless Steel Appliances And A Large Centre Island With Seating For Four. The Massive Family Room Is Perfect For Large Gatherings A Walks-Out To The Large Deck. Four Well-Appointed Bedrooms All With Large Built-In Closets And Windows. The Primary Bedroom Retreat Includes A Stunning Ensuite With Glass Shower And Double Vanity! Enjoy The Convenience Of TWO Laundry Rooms With Two Sets Of Washers And Dryers. The Finished Basement Features An Open Concept Recreation Room With Radiant Heated Floors And A Walk-Out To The Privacy Fenced Backyard. The Exterior Has Been Fully Landscaped Including An Interlocked Driveway And And A Built-In Garage As Well As A Completed Security And Camera System. Situated In A Well-Connected, Family-Friendly Toronto Neighbourhood, This Home Is Just Steps From Top-Rated Schools, Scenic Parks, Trails, And Recreational Facilities, With Victoria Park Subway Station Only A 12-Minute Walk Away - Offering Effortless Access To Downtown And Beyond. This Is A Rare Opportunity To Own A Meticulously Finished, Move-In-Ready Custom Home With Full Tarion Protection In One Of Toronto's Most Desirable Communities.
For sale
C$1,389,000
48 Maybourne Ave #B, Toronto, ON M1L 2V9
5beds
4baths
Single Family Residence
Built in ----
2,650 Square Feet Lot
$-- Zestimate®
C$--/sqft
C$-- HOA
What's special
Fully finished walk-out basementOpen-concept main floorElegant crown mouldingLarge windowsCustom kitchenMassive family roomLarge deck
- 2 days
- 17
- 5
Zillow last checked:
Listing updated:
Listed by:
IRA KALEMI, CLHMS, Broker,
ROYAL LEPAGE SIGNATURE REALTY,
MARIO KALEMI, Salesperson,
ROYAL LEPAGE SIGNATURE REALTY
Source: TRREB,MLS®#: E13814486 Originating MLS®#: Toronto Regional Real Estate Board
Originating MLS®#: Toronto Regional Real Estate BoardFacts & features
Interior
Bedrooms & bathrooms
- Bedrooms: 5
- Bathrooms: 4
Primary bedroom
- Level: Second
- Dimensions: 6.2 x 6.2
Bedroom 2
- Level: Second
- Dimensions: 2.79 x 2.8
Bedroom 3
- Level: Second
- Dimensions: 2.8 x 2.8
Bedroom 4
- Level: Second
- Dimensions: 4.57 x 4.27
Other
- Level: Second
Other
- Level: Second
Dining room
- Level: Main
- Dimensions: 6.02 x 4.57
Family room
- Level: Main
- Dimensions: 7.24 x 4.57
Foyer
- Level: Main
- Dimensions: 3.23 x 4.45
Kitchen
- Level: Main
- Dimensions: 9.17 x 8.87
Laundry
- Level: Second
- Dimensions: 2.5 x 2.5
Living room
- Level: Main
- Dimensions: 6.02 x 4.57
Recreation
- Level: Basement
- Dimensions: 7.54 x 4.57
Heating
- Forced Air, Gas
Cooling
- Central Air
Appliances
- Included: Water Heater Owned
- Laundry: Upper Level
Features
- Central Vacuum
- Basement: Finished with Walk-Out
- Has fireplace: Yes
- Fireplace features: Electric
Interior area
- Living area range: 2000-2500 null
Video & virtual tour
Property
Parking
- Total spaces: 3
- Parking features: Private
- Has garage: Yes
Features
- Stories: 2
- Patio & porch: Deck
- Exterior features: Landscaped, Privacy
- Pool features: None
Lot
- Size: 2,650 Square Feet
- Features: Fenced Yard, Park, Place Of Worship, Rec./Commun.Centre, School, Public Transit
Details
- Parcel number: 060010389
Construction
Type & style
- Home type: SingleFamily
- Property subtype: Single Family Residence
Materials
- Brick
- Foundation: Poured Concrete
- Roof: Shingle
Utilities & green energy
- Sewer: Sewer
- Water: Public
Community & HOA
Location
- Region: Toronto
Financial & listing details
- Annual tax amount: C$3,100
- Date on market: 9/22/2026
- Inclusions: Full Tarion Warranty, Owned Hot Water Heater, High-Efficiency Furnace, Completed Security And Camera System, Black S/S Appliances: Fridge, Stove, Microwave, Dishwasher, Electric Fireplace, 2 Sets Of Washer & Dryer, All Elf's, Central Vac System, Garage Dr Opener & Remotes
Price history
Price history is unavailable.
Public tax history
Tax history is unavailable.
Climate risks
Neighborhood: Clairlea
Nearby schools
GreatSchools rating
No schools nearby
We couldn't find any schools near this home.

Similar homes
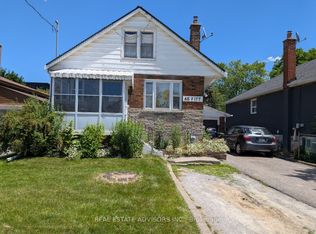
- C$1,399,0004 bd5 ba-- sqft69 Holmstead Ave, Toronto, ON M4B 1T3For Sale
 MLS ID #E13818852, ROYAL LEPAGE SIGNATURE SUSAN GUCCI REALTY. TRREB
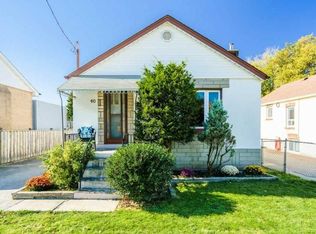
 - C$1,399,8886 bd4 ba-- sqft22 Pitt Ave, Toronto, ON M1L 2R1For Sale
 MLS ID #E13784012, KELLER WILLIAMS PORTFOLIO REALTY. TRREB
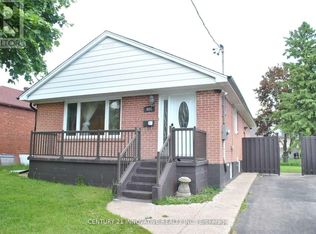
 - C$1,588,0004 bd4 ba-- sqft149 Maybourne Ave, Toronto, ON M1L 2W7For Sale
 MLS ID #E13812494, HOMELIFE LANDMARK REALTY INC.. TRREB
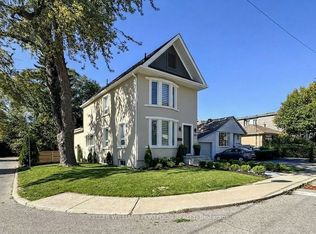
 - C$1,399,8006 bd3 ba-- sqft3 Presley Ave, Toronto, ON M1L 3P4For Sale
 MLS ID #E13759552, ROYAL LEPAGE SIGNATURE REALTY. TRREB
