
Ready to move into an upscale living community? Welcome to 2 Sunrise Ridge Trail. (1) Prestigious, close- knit, gated & child safe community (2) Exquisitely renovated $$$ with beautiful craftsmanship (3) Bright south exposure corner, High & smooth ceilings, Spacious & functionally designed 3,654 sf of Total Living Space, Not a inch is wasted (4) Kitchen - Ultra Luxury Appliances La Cornue France 36" 5 gas burner range stove, Vent-a-Hood, Fulgor Milano Oven, Miele Dishwasher, elegant quartz countertop, touchless faucet. (5) Luxury heated toilet seat & bidet. (6) Bright Open Basement with a large recreational room, spacious guest room, 4pc bath, Wet bar & ample storage rooms. (7) Professionally landscaped backyard with soothing water feature (8) New Roof, Windows, Garage door, Wrought Iron Fence, Patio Door (9) EV Charger in the garage.(10) Low Monthly fee to stay in This private & Prestigious resort-style community that offers exceptional amenities - clubhouse, swimming pool, hot tub sauna, tennis courts, fitness center, party room w/kitchen, children playground, covering water usage, sewage, Lawn Irrigation, community snow removal & landscape, the community benefits of this place will reward you for years to come (11) 5 mins to Hwy 404 & Bloomington GO, Steps to Emerald Hills Golf Club, mins to St Andrew's College. (12) You are not only upgrading your home, but also transitioning to a refined luxury lifestyle. Too many to list, It looks stunning in person, come see it for yourself. Seller is relocating, a list of furniture is included in the sale.
For sale
C$1,688,000
2 Sunrise Ridge Trl, Whitchurch Stouffville, ON L4A 0C9
5beds
5baths
Single Family Residence
Built in ----
5,156 Square Feet Lot
$-- Zestimate®
C$--/sqft
C$-- HOA
What's special
Bright south exposure cornerHigh and smooth ceilingsElegant quartz countertopTouchless faucetSpacious guest roomWet barAmple storage rooms
- 18 days |
- 7 |
- 1 |
Zillow last checked:
Listing updated:
Listed by:
KW Living Realty
Source: TRREB,MLS®#: N13481510 Originating MLS®#: Toronto Regional Real Estate Board
Originating MLS®#: Toronto Regional Real Estate BoardFacts & features
Interior
Bedrooms & bathrooms
- Bedrooms: 5
- Bathrooms: 5
Primary bedroom
- Level: Second
- Dimensions: 5.53 x 3.62
Bedroom 2
- Level: Second
- Dimensions: 4.53 x 3.92
Bedroom 3
- Level: Second
- Dimensions: 3.84 x 3.22
Bedroom 4
- Level: Second
- Dimensions: 3.73 x 3.52
Breakfast
- Level: Main
- Dimensions: 2.79 x 3
Dining room
- Level: Main
- Dimensions: 6.64 x 3.56
Family room
- Level: Main
- Dimensions: 4.62 x 5.48
Kitchen
- Level: Main
- Dimensions: 3.35 x 3.54
Laundry
- Level: Main
- Dimensions: 2.16 x 2.83
Other
- Level: Main
- Dimensions: 3.9 x 3.42
Recreation
- Level: Basement
- Dimensions: 7.48 x 7.12
Heating
- Forced Air, Gas
Cooling
- Central Air
Appliances
- Included: Built-In Oven, Water Heater, Water Purifier, Water Softener
Features
- Central Vacuum, ERV/HRV, Guest Accommodations, In-Law Capability
- Basement: Finished
- Has fireplace: Yes
- Fireplace features: Electric, Family Room
Interior area
- Living area range: 2000-2500 null
Property
Parking
- Total spaces: 4
- Parking features: Private, Garage Door Opener
- Has garage: Yes
Features
- Stories: 2
- Pool features: None
Lot
- Size: 5,156 Square Feet
Details
- Parcel number: 295900032
- Other equipment: Ventilation System
Construction
Type & style
- Home type: SingleFamily
- Property subtype: Single Family Residence
Materials
- Brick, Stone
- Foundation: Concrete
- Roof: Asphalt Shingle
Utilities & green energy
- Sewer: Sewer
Community & HOA
Location
- Region: Whitchurch Stouffville
Financial & listing details
- Annual tax amount: C$7,128
- Date on market: 6/23/2026
KW Living Realty
KW Living Realty
By pressing Contact Agent, you agree that the real estate professional identified above may call/text you about your search, which may involve use of automated means and pre-recorded/artificial voices. You don't need to consent as a condition of buying any property, goods, or services. Message/data rates may apply. You also agree to our Terms of Use. Zillow does not endorse any real estate professionals. We may share information about your recent and future site activity with your agent to help them understand what you're looking for in a home.
Price history
Price history is unavailable.
Public tax history
Tax history is unavailable.
Climate risks
Neighborhood: L4A
Nearby schools
GreatSchools rating
No schools nearby
We couldn't find any schools near this home.
- C$1,968,0005 bd4 ba-- sqft58 Emerald Heights Dr W, Whitchurch Stouffville, ON L4A0C8For Sale

- C$1,799,0004 bd4 ba-- sqft14 Emerald Heights Dr, Whitchurch Stouffville, ON L4A0C8For Sale

- C$1,729,0005 bd5 ba-- sqft19 Emerald Heights Dr, Whitchurch Stouffville, ON L4A0C8For Sale
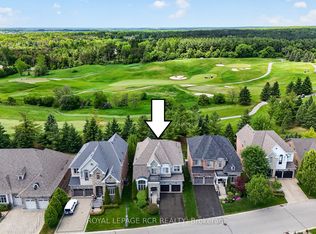
- C$5,500,0007 bd4 ba-- sqft3125 Vandorf Side Rd, Whitchurch Stouffville, ON L4A4H5For Sale
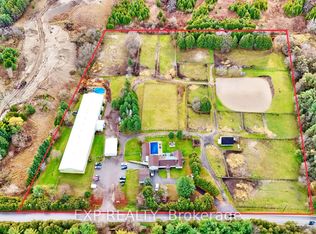
- C$3,999,0004 bd4 ba-- sqft3563 Vandorf Side Rd, Whitchurch Stouffville, ON L4A4H5For Sale
- C$35,000,0006 bd6 ba-- sqft13682 Warden Ave, Whitchurch Stouffville, ON L4A3X8For Sale
- C$569,9991 bd1 ba-- sqft30 Parkhill Dr, Whitchurch Stouffville, ON L4A2G1For Sale
- C$2,188,0003 bd2 ba-- sqft38 Lakeview Ave, Whitchurch Stouffville, ON L4A2H1For Sale
Similar homes
- C$1,599,0005 bd5 ba-- sqft1116 Veterans Way, Newmarket, ON L3X 0B2For Sale
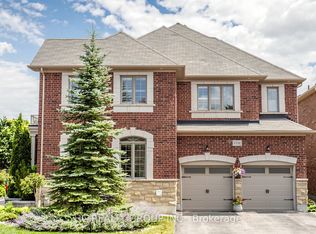 MLS ID #N13523736, HC REALTY GROUP INC.. TRREB
 - C$1,399,9005 bd4 ba-- sqft175 William Graham Dr, Aurora, ON L4G 0W5For Sale
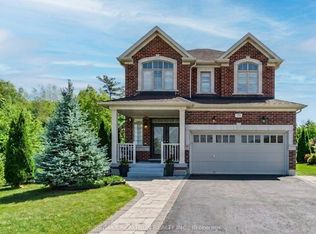 MLS ID #N13550970, RE/MAX REALTRON REALTY INC.. TRREB
 - C$2,020,0005 bd5 ba-- sqft959 Lockwood Cir, Newmarket, ON L3X 1M1For Sale
 MLS ID #N13519304, KW Living Realty. TRREB
 - C$1,579,0003 bd5 ba-- sqft315 N Lake Rd, Richmond Hill, ON L4E 3A2For Sale
 MLS ID #N13550378, POWER 7 REALTY. TRREB
 - C$1,988,0005 bd5 ba-- sqft76 Silver Rose Cres, Markham, ON L6C 1W6For SaleMLS ID #N13534126, KW Living Realty. TRREB
- C$1,849,0005 bd4 ba-- sqft18 Ken Betz Ct, Whitchurch Stouffville, ON L4A 4P5For SaleMLS ID #N13498602, HOMELIFE/FUTURE REALTY INC.. TRREB
- C$1,899,0004 bd5 ba-- sqft41 Country Club Cres, Uxbridge, ON L9P 0B8For SaleMLS ID #N13546338, FARQUHARSON REALTY LIMITED. TRREB
- C$1,699,8886 bd4 ba-- sqft50 Stoney Creek Dr, Markham, ON L6E 0K3For SaleMLS ID #N13506306, EXP REALTY. TRREB
- C$1,500,0006 bd4 ba-- sqft33 Southgate Cres, Richmond Hill, ON L4B 2E4For SaleMLS ID #N13552658, KW Living Realty. TRREB
- C$1,699,0004 bd3 ba-- sqft46 Michael Ct, Vaughan, ON L4J 3A9For SaleMLS ID #N13537756, RE/MAX REALTRON REALTY INC.. TRREB
- C$1,768,8885 bd3 ba-- sqft32 Whitfield Ct, Aurora, ON L4G 5L7For SaleMLS ID #N13044594, VILENSKY REALTY. TRREB
- C$2,248,0005 bd4 ba-- sqft653 Exceller Cir, Newmarket, ON L3X 1P6For SaleMLS ID #N13549860, RE/MAX REALTRON REALTY INC.. TRREB
- C$1,548,0006 bd5 ba-- sqft136 Wesmina Ave, Whitchurch Stouffville, ON L4A 4W5For SaleMLS ID #N12999016, KW Living Realty. TRREB
- C$2,398,0005 bd4 ba-- sqft7 Maplehyrn Ave, East Gwillimbury, ON L0G 1V0For SaleMLS ID #N13536704, RE/MAX REALTRON REALTY INC.. TRREB
- C$1,518,0005 bd4 ba-- sqft7 Military Ct, Richmond Hill, ON L4E 0M3For SaleMLS ID #N13516436, RE/MAX REALTRON REALTY INC.. TRREB
- C$1,788,0006 bd5 ba-- sqft35 Stoneheath Cres, Markham, ON L6C 2K9For SaleMLS ID #N13486986, JDL REALTY INC.. TRREB
- C$1,788,0005 bd5 ba-- sqft49 Cygnus Dr, Richmond Hill, ON L4C 8P1For SaleMLS ID #N13523932, BAY STREET GROUP INC.. TRREB
- C$1,888,0004 bd4 ba-- sqft166 Baber Cres, Aurora, ON L4G 0Y6For SaleMLS ID #N13444076, EXP REALTY. TRREB
- C$1,989,0004 bd5 ba-- sqft112 Tyler St, Aurora, ON L4G 2N3For SaleMLS ID #N13232424, LPT REALTY. TRREB
- C$1,999,8003 bd3 ba-- sqft8 Royal Troon Cres, Markham, ON L6C 2A6For SaleMLS ID #N13541442, LANDSTARS 360 REALTY INC.. TRREB
- Ontario
- York Regional Municipality
- Whitchurch-Stouffville
- L4A 0C9
- 2 Sunrise Ridge Trl
Nearby cities
Nearby zip codes
Other Whitchurch-Stouffville Topics
- Apartments for Rent in L4A 0C9
- Houses for Sale in L4A 0C9
- Houses for Rent in L4A 0C9
- L4A 0C9 Real Estate
- Whitchurch-Stouffville Condos
- Houses for Sale in Whitchurch-Stouffville
- Newest Listings in Whitchurch-Stouffville
- Whitchurch-Stouffville Real Estate Agents
- Whitchurch-Stouffville Refinance
- Whitchurch-Stouffville Mortgage Rates
