Located In The Highly Desirable Bristol-London Community Of Newmarket! This Fully Renovated, Lovely 4-Bedroom, 3.5-Bathroom Detached Home Offers Approximately 3,478 Sq. Ft. Of Total Living Space. Ideally Situated On A Premium Pie-Shaped Lot With A Huge South-Facing Backyard, Perfect For Enjoying Abundant Natural Sunlight And Outdoor Entertaining. Spacious Separate Living & Dining Rooms. The Family Room Offers A Modern Feature Wall & Electric Fireplace. Upgraded Kitchen W/ High-End Built-In Appliances And A Beautiful Picture Window Overlooking The Backyard. A Neutral Designer Colour Palette And State-Of-The-Art Interior Details Create A Bright, Contemporary Atmosphere Throughout. The Upper Level Offers Four Generously Sized Bedrooms & Three Full Bathrooms, Including Two Bedrooms With Their Own Private Ensuite Bathrooms & A Well-Appointed Shared Main Bathroom, Providing Exceptional Comfort And Convenience. Beautifully Finished Open-Concept Basement With An Additional Bedroom, Perfect For Recreation, A Home Gym, Or Guest Quarters! **Extensive Whole-Home Upgrades - 1st & 2nd Floor & Basement (2022). Roof(2021). New Front Yard Interlocking (2026).**
For sale
C$1,093,000
136 Bristol Rd, Newmarket, ON L3Y 7W8
5beds
4baths
Single Family Residence
Built in ----
6,035 Square Feet Lot
$-- Zestimate®
C$--/sqft
C$-- HOA
What's special
Fully renovatedPremium pie-shaped lotHuge south-facing backyardAbundant natural sunlightOutdoor entertainingNeutral designer colour paletteState-of-the-art interior details
- 1 day
- 13
- 0
Zillow last checked:
Listing updated:
Listed by:
NEW HOME INC.
Source: TRREB,MLS®#: N14159510 Originating MLS®#: Toronto Regional Real Estate Board
Facts & features
Interior
Bedrooms & bathrooms
- Bedrooms: 5
- Bathrooms: 4
Primary bedroom
- Description: Primary Bedroom
- Level: Second
- Area: 20.64 Square Meters
- Area source: Other
- Dimensions: 5.64 x 3.66
Bedroom
- Level: Basement
- Dimensions: 0 x 0
Bedroom 2
- Description: Bedroom 2
- Level: Second
- Area: 20.75 Square Meters
- Area source: Other
- Dimensions: 5.39 x 3.85
Bedroom 3
- Description: Bedroom 3
- Level: Second
- Area: 14.88 Square Meters
- Area source: Other
- Dimensions: 4.18 x 3.56
Bedroom 4
- Description: Bedroom 4
- Level: Second
- Area: 15.92 Square Meters
- Area source: Other
- Dimensions: 4.78 x 3.33
Dining room
- Description: Dining Room
- Level: Main
- Area: 13.01 Square Meters
- Area source: Other
- Dimensions: 3.92 x 3.32
Family room
- Description: Family Room
- Level: Main
- Area: 18.15 Square Meters
- Area source: Other
- Dimensions: 5.45 x 3.33
Kitchen
- Description: Kitchen
- Level: Main
- Area: 23.32 Square Meters
- Area source: Other
- Dimensions: 6.57 x 3.55
Living room
- Description: Living Room
- Level: Main
- Area: 19.45 Square Meters
- Area source: Other
- Dimensions: 5.33 x 3.65
Recreation
- Level: Basement
- Dimensions: 0 x 0
Heating
- Forced Air, Gas
Cooling
- Central Air
Features
- Other
- Basement: Finished,Half
- Has fireplace: Yes
Interior area
- Living area range: 2000-2500 null
Property
Parking
- Total spaces: 6
- Parking features: Private
- Has attached garage: Yes
Features
- Stories: 2
- Pool features: None
Lot
- Size: 6,035 Square Feet
Details
- Parcel number: 035760159
Construction
Type & style
- Home type: SingleFamily
- Property subtype: Single Family Residence
Materials
- Brick
- Foundation: Concrete
- Roof: Asphalt Shingle
Utilities & green energy
- Sewer: Sewer
Community & HOA
Location
- Region: Newmarket
Financial & listing details
- Annual tax amount: C$7,113
- Date on market: 11/7/2026
Price history
Price history is unavailable.
Public tax history
Tax history is unavailable.
Climate risks
Neighborhood: L3Y
Nearby schools
GreatSchools rating
No schools nearby
We couldn't find any schools near this home.

Similar homes
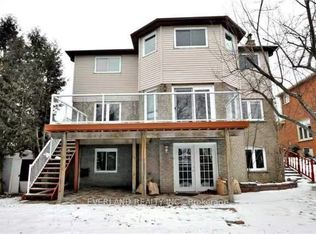
- C$1,100,0003 bd4 ba-- sqft378 Spruce Grove Cres, Newmarket, ON L3X 2X3For Sale
 MLS ID #N14087346, CENTURY 21 HERITAGE GROUP LTD.. TRREB
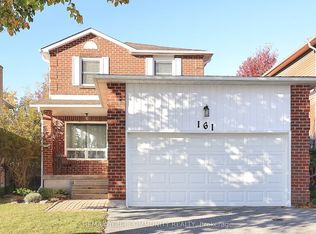
- C$1,299,9007 bd5 ba-- sqft86 Bristol Rd, Newmarket, ON L3Y 8B5For Sale
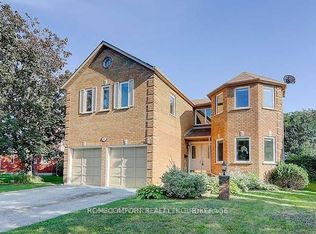 MLS ID #N13811372, HOMECOMFORT REALTY INC.. TRREB
- C$1,086,8006 bd5 ba-- sqft132 Meadow Vista Cres, East Gwillimbury, ON L9N 1M8For Sale
 MLS ID #N13933940, RE/MAX EXCEL REALTY LTD.. TRREB
- C$989,0005 bd4 ba-- sqft85 Depeuter Cres, Bradford West Gwillimbury, ON L3Z 3A2For Sale
 MLS ID #N14148810, ROYAL LEPAGE PREMIUM ONE REALTY. TRREB
