Exceptional opportunity to own a newly renovated, spacious home in Newmarket with excellent income potential! Offering over 3,000 sq. ft. of above-grade living space, this impressive property features 5+2 bedrooms, 1+1 kitchens, 1+1 laundry rooms, and a bright skylight that fills the home with natural light. The lower unit has a separate entrance, providing privacy and convenience for tenants or extended family. Currently generating $5,300/month in combined rental income from the upper and lower units. Perfect for a buyer looking to live comfortably in the upper unit while leasing the lower unit to help offset mortgage and ownership costs, or an investor seeking a strong income-producing property. Newly renovated, spacious, versatile, and move-in ready - a rare opportunity that combines comfortable living with outstanding investment potential!
For sale
C$1,229,000
86 Bristol Rd, Newmarket, ON L3Y 8B5
7beds
5baths
Single Family Residence
Built in ----
9,778 Square Feet Lot
$-- Zestimate®
C$--/sqft
C$-- HOA
What's special
Newly renovatedSpacious home
- 8 days
- 17
- 0
Zillow last checked:
Listing updated:
Listed by:
HOMECOMFORT REALTY INC.
Source: TRREB,MLS®#: W13731918 Originating MLS®#: Toronto Regional Real Estate Board
Originating MLS®#: Toronto Regional Real Estate BoardFacts & features
Interior
Bedrooms & bathrooms
- Bedrooms: 7
- Bathrooms: 5
Primary bedroom
- Level: Basement
- Dimensions: 4.51 x 3.29
Primary bedroom
- Level: Second
- Dimensions: 6 x 3.52
Bedroom 2
- Level: Basement
- Dimensions: 3.32 x 2.71
Bedroom 2
- Level: Second
- Dimensions: 3.78 x 3.36
Bedroom 3
- Level: Second
- Dimensions: 4.15 x 3.51
Bedroom 4
- Level: Second
- Dimensions: 4.16 x 3.55
Bedroom 5
- Level: Second
- Dimensions: 5.49 x 3.45
Bathroom
- Level: Basement
- Dimensions: 2.75 x 2.6
Other
- Level: Basement
- Dimensions: 5 x 4.8
Breakfast
- Level: Main
- Dimensions: 6 x 3.5
Dining room
- Level: Main
- Dimensions: 4.6 x 3.6
Family room
- Level: Main
- Dimensions: 6 x 3.5
Kitchen
- Level: Main
- Dimensions: 6 x 3.5
Kitchen
- Level: Basement
- Dimensions: 5 x 4.8
Laundry
- Level: Main
- Dimensions: 2.66 x 2.18
Laundry
- Level: Basement
- Dimensions: 2.75 x 2.6
Living room
- Description: Bedroom 3
- Level: Main
- Area: 14.57 Square Meters
- Area source: Other
- Dimensions: 4.15 x 3.51
Heating
- Forced Air, Gas
Cooling
- Central Air
Appliances
- Included: Water Heater
Features
- Basement: Finished,Separate Entrance
- Has fireplace: Yes
Interior area
- Living area range: 3000-3500 null
Property
Parking
- Total spaces: 5
- Parking features: Private Double
- Has attached garage: Yes
Features
- Stories: 2
- Pool features: None
Lot
- Size: 9,778 Square Feet
- Features: Fenced Yard
Details
- Parcel number: 035760054
Construction
Type & style
- Home type: SingleFamily
- Property subtype: Single Family Residence
Materials
- Brick
- Foundation: Concrete
- Roof: Asphalt Shingle
Utilities & green energy
- Sewer: Sewer
Community & HOA
Location
- Region: Newmarket
Financial & listing details
- Annual tax amount: C$7,204
- Date on market: 9/1/2026
Price history
Price history is unavailable.
Public tax history
Tax history is unavailable.
Climate risks
Neighborhood: L3Y
Nearby schools
GreatSchools rating
No schools nearby
We couldn't find any schools near this home.



Similar homes
- C$1,250,0004 bd3 ba-- sqft274 Kirby Cres, Newmarket, ON L3X 1H4For Sale
 MLS ID #N13764342, COLDWELL BANKER THE REAL ESTATE CENTRE. TRREB
 - C$1,199,0004 bd3 ba-- sqft233 Brimson Dr, Newmarket, ON L3X 1H8For Sale
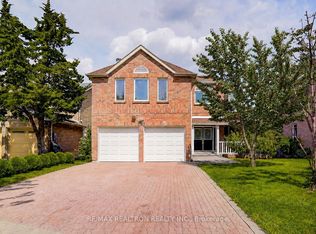 MLS ID #N13752880, RE/MAX REALTRON REALTY INC.. TRREB
 - C$1,235,0004 bd3 ba-- sqft338 Dowson Loop, Newmarket, ON L3X 3G3For Sale
 MLS ID #N13752310, Keller Williams Energy Real Estate. TRREB
 - C$1,149,8004 bd3 ba-- sqft129 Robin Ct, Newmarket, ON L3Y 6B2For Sale
 MLS ID #N13749534, SUTTON GROUP OLD MILL REALTY INC.. TRREB
