Location, Location, Location!! Welcome to 701 Cowan Circle, where you'll be impressed from the moment you arrive! Step inside to an inviting foyer with a double closet, leading into the impressive open-concept living and dining rooms featuring pot lights and crown molding. The dining room flows seamlessly into the oversized kitchen, perfect for entertaining, with abundant cupboard and counter space, stainless steel appliances, a gas stove, and a center island with breakfast bar. Wall to wall patio doors provide a walkout to the backyard, creating the perfect blend of indoor and outdoor living. The well-appointed family room features hardwood floors, built-in shelving, and a second walkout to your oversized, private backyard oasis. Enjoy beautifully landscaping, multiple seating areas, a gazebo, swim spa, and plenty of green space for kids and pets to play. Upstairs, the spacious primary bedroom offers hardwood floors, a walk-in closet, and a large, updated four-piece ensuite complete with a soaker tub and separate shower. Generous secondary bedrooms feature closets and large windows, while a renovated four-piece family bathroom completes the upper level. The fully finished basement offers exceptional additional living space, complete with a cozy gas fireplace, built-in shelving, a bar with sink rough-in, a three-piece bathroom, ample storage, and a versatile recreation area ideal for a home gym, games room, or additional family space. Set on an impressive 132-ft-deep lot, with plenty of upgrades throughout and room for the whole family, this home offers the perfect combination of space, comfort, and outdoor enjoyment. Ideally located within walking distance to schools, parks, trails, and Petticoat Creek, with convenient access to Highway 401, this is an incredible opportunity to own in a sought-after Pickering neighbourhood. Don't miss your chance to call this one home!
For sale
C$1,138,000
701 Cowan Cir, Pickering, ON L1W 3K6
4beds
4baths
Single Family Residence
Built in ----
4,579 Square Feet Lot
$-- Zestimate®
C$--/sqft
C$-- HOA
What's special
Pot lightsCrown moldingStainless steel appliancesGas stoveBuilt-in shelvingMultiple seating areasSwim spa
- 7 days
- 11
- 0
Zillow last checked:
Listing updated:
Listed by:
RE/MAX HALLMARK FIRST GROUP REALTY LTD.
Source: TRREB,MLS®#: E14119862 Originating MLS®#: Toronto Regional Real Estate Board
Facts & features
Interior
Bedrooms & bathrooms
- Bedrooms: 4
- Bathrooms: 4
Primary bedroom
- Level: Second
- Dimensions: 4.55 x 3.69
Bedroom 2
- Level: Second
- Dimensions: 3.58 x 3.53
Bedroom 3
- Level: Second
- Dimensions: 3.08 x 3.77
Bedroom 4
- Level: Second
- Dimensions: 2.68 x 3.48
Dining room
- Level: Main
- Dimensions: 3.22 x 3.58
Family room
- Level: Basement
- Dimensions: 4.6 x 6.85
Family room
- Level: Main
- Dimensions: 3.56 x 5.02
Foyer
- Level: Main
- Dimensions: 1.6 x 2.55
Kitchen
- Level: Main
- Dimensions: 5.18 x 3.64
Living room
- Level: Main
- Dimensions: 3.58 x 3.62
Recreation
- Level: Basement
- Dimensions: 5.5 x 3.55
Heating
- Forced Air, Gas
Cooling
- Central Air
Features
- Other, Storage
- Basement: Finished
- Has fireplace: Yes
Interior area
- Living area range: 2000-2500 null
Video & virtual tour
Property
Parking
- Total spaces: 4
- Parking features: Garage
- Has garage: Yes
Features
- Stories: 2
- Patio & porch: Porch, Patio
- Exterior features: Landscaped, Lighting
- Pool features: None
Lot
- Size: 4,579 Square Feet
- Features: Other, Park, School, Public Transit, Fenced Yard
Details
- Parcel number: 263110228
Construction
Type & style
- Home type: SingleFamily
- Property subtype: Single Family Residence
Materials
- Brick
- Foundation: Poured Concrete
- Roof: Shingle
Utilities & green energy
- Sewer: Sewer
Community & HOA
Location
- Region: Pickering
Financial & listing details
- Annual tax amount: C$7,823
- Date on market: 10/27/2026
Price history
Price history is unavailable.
Public tax history
Tax history is unavailable.
Climate risks
Neighborhood: Rosebank
Nearby schools
GreatSchools rating
No schools nearby
We couldn't find any schools near this home.

Similar homes
- C$1,100,0004 bd3 ba-- sqft880 Vicki Dr, Pickering, ON L1W 2J7For Sale
 MLS ID #E14128956, Keller Williams Energy Real Estate. TRREB
- C$1,100,0004 bd4 ba-- sqft1211 Engel Ct, Pickering, ON L1W 3W3For Sale
 MLS ID #E13838126, RE/MAX ROUGE RIVER REALTY LTD.. TRREB
- C$1,249,0004 bd3 ba-- sqft520 McLeod Cres, Pickering, ON L1W 3M5For Sale
 MLS ID #E13795592, RE/MAX HALLMARK FIRST GROUP REALTY LTD.. TRREB
- C$1,289,0005 bd2 ba-- sqft544 Gillmoss Rd, Pickering, ON L1W 3J4For Sale
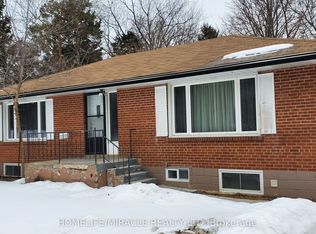 MLS ID #E13830022, HOMELIFE/MIRACLE REALTY LTD. TRREB
