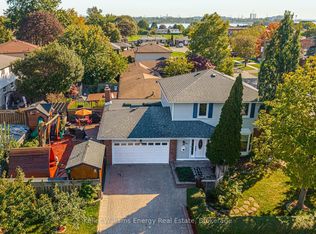
**Open House: Sunday, Nov 1, 2:00-4:00 pm** Some homes simply give you more room to live. Welcome to 353 Rouge Hill Court, a spacious 4-bedroom detached home in Pickering's sought-after Rougemount community, where peaceful living, family-friendly surroundings and convenient access to nature come together. With over 3,000 sq ft above grade, there's space to gather, entertain and enjoy the everyday. A graceful curved staircase makes a memorable first impression, while sun-filled living and dining rooms, a welcoming family room with fireplace, and a main-floor office offer comfort and flexibility. The bright kitchen features white cabinetry, stainless steel appliances, new stone countertops (2026) and a breakfast area opening to the deck. Main-floor laundry adds convenience. Upstairs, the generous primary suite is the private retreat the sellers love most. Picture a quiet morning reading by the window or unwinding in the ensuite tub after a long day. Three additional bedrooms provide room for family and guests. Downstairs, the finished walkout basement offers even more possibilities, with a large recreation room, wet bar/kitchenette area, bedroom and bathroom-ideal for entertaining or accommodating extended family. Recent updates include the roof (2025), gas furnace and heat pump A/C (2023), and interlocking driveway, steps and backyard walkway (2023). Beyond the front door, enjoy a quiet, welcoming neighbourhood near Rouge Park trails, shopping, dining, commuter routes and waterfront recreation. It's the combination the sellers fell in love with: space, comfort and a community that feels like home.
For sale
C$1,374,800
353 Rouge Hill Ct, Pickering, ON L1V 6L5
5beds
4baths
Single Family Residence
Built in ----
6,491 Square Feet Lot
$-- Zestimate®
C$--/sqft
C$-- HOA
What's special
Graceful curved staircaseMain-floor officeStainless steel appliancesNew stone countertopsMain-floor laundryEnsuite tubFinished walkout basement
- 3 days
- 5
- 1
Zillow last checked:
Listing updated:
Listed by:
RE/MAX HALLMARK REALTY LTD.
Source: TRREB,MLS®#: E14122390 Originating MLS®#: Toronto Regional Real Estate Board
Facts & features
Interior
Bedrooms & bathrooms
- Bedrooms: 5
- Bathrooms: 4
Primary bedroom
- Level: Second
- Dimensions: 4.58 x 6.61
Bedroom 2
- Level: Second
- Dimensions: 3.97 x 3.85
Bedroom 3
- Level: Second
- Dimensions: 3.97 x 3.85
Bedroom 4
- Level: Second
- Dimensions: 3.11 x 3.8
Bedroom 5
- Level: Basement
- Dimensions: 3.94 x 5.97
Breakfast
- Level: Ground
- Dimensions: 4.58 x 2.76
Breakfast
- Level: Basement
- Dimensions: 4.58 x 2.76
Dining room
- Level: Ground
- Dimensions: 3.97 x 3.85
Family room
- Level: Ground
- Dimensions: 5 x 3.85
Kitchen
- Level: Ground
- Dimensions: 4.22 x 3.84
Laundry
- Level: Ground
- Dimensions: 2.4 x 3.8
Living room
- Level: Ground
- Dimensions: 5.25 x 3.77
Office
- Level: Ground
- Dimensions: 3.42 x 4.19
Office
- Level: Main
- Dimensions: 3.42 x 4.19
Other
- Level: Basement
- Dimensions: 3.33 x 3.85
Other
- Level: Basement
- Dimensions: 6.31 x 3.3
Recreation
- Level: Basement
- Dimensions: 8.64 x 8.23
Utility room
- Level: Basement
- Dimensions: 2.06 x 2.07
Heating
- Forced Air, Gas
Cooling
- Central Air
Features
- Other
- Basement: Finished,Finished with Walk-Out,Full,Walk-Out Access
- Has fireplace: Yes
- Fireplace features: Family Room, Natural Gas, Insert
Interior area
- Living area range: 3000-3500 null
Video & virtual tour
Property
Parking
- Total spaces: 4
- Parking features: Private Double
- Has garage: Yes
Features
- Stories: 2
- Patio & porch: Deck
- Exterior features: Landscaped, Privacy, Year Round Living
- Pool features: None
Lot
- Size: 6,491 Square Feet
Details
- Parcel number: 263040074
Construction
Type & style
- Home type: SingleFamily
- Property subtype: Single Family Residence
Materials
- Brick, Aluminum Siding
- Foundation: Concrete
- Roof: Asphalt Shingle
Utilities & green energy
- Sewer: Sewer
Community & HOA
Location
- Region: Pickering
Financial & listing details
- Annual tax amount: C$9,675
- Date on market: 10/27/2026
Price history
Price history is unavailable.
Public tax history
Tax history is unavailable.
Climate risks
Neighborhood: Rougemount
Nearby schools
GreatSchools rating
No schools nearby
We couldn't find any schools near this home.

Similar homes
- C$1,454,5004 bd4 ba-- sqft1604 Valley Ridge Cres, Pickering, ON L1V 6S2For Sale
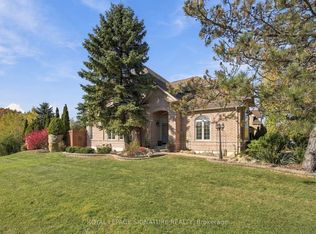 MLS ID #E14127254, ROYAL LEPAGE SIGNATURE REALTY. TRREB
- C$1,138,0004 bd4 ba-- sqft701 Cowan Cir, Pickering, ON L1W 3K6For Sale
 MLS ID #E14119862, RE/MAX HALLMARK FIRST GROUP REALTY LTD.. TRREB
- C$1,100,0004 bd3 ba-- sqft880 Vicki Dr, Pickering, ON L1W 2J7For Sale
 MLS ID #E14128956, Keller Williams Energy Real Estate. TRREB
- C$1,399,0003 bd3 ba-- sqft327 Sheppard Ave, Pickering, ON L1V 1E6For Sale
 MLS ID #E13658198, WE REALTY. TRREB
