Welcome to 1629 Valley Ridge, Pickering - A Truly Exceptional Place to Call Home! Nestled in one of Pickering's most sought-after neighbourhoods, this beautiful detached home with a double-car garage offers the perfect blend of space, comfort, natural beauty, and convenience! Situated on an impressive deep lot, this property boasts a stunning backyard surrounded by lush, mature trees, creating a picturesque and peaceful setting that feels like your own private retreat. Whether entertaining family and friends, enjoying summer evenings, or simply relaxing amidst nature, this incredible outdoor space is sure to impress! Thoughtfully designed with generous living space throughout, this inviting home offers exceptional versatility for today's lifestyle. The professionally finished basement provides valuable additional living space, ideal for a recreation room, entertainment area, home office, or growing family's needs. Location is everything, and this home truly delivers! Enjoy the tranquility of an established, highly desirable community while being conveniently close to Toronto, with easy access to Highway 401, major shopping centres, dining, and everyday amenities. A rare opportunity to enjoy a spacious detached home on a beautiful deep lot with a breathtaking wooded backdrop, all in a prime Pickering location! Offering an outstanding combination of lifestyle, location, and space, 1629 Valley Ridge is a home you'll be proud to call your own. Don't miss this incredible opportunity!
For sale
C$1,288,888
1629 Valley Ridge Cres, Pickering, ON L1V 6S5
4beds
5baths
Single Family Residence
Built in ----
8,815 Square Feet Lot
$-- Zestimate®
C$--/sqft
C$-- HOA
What's special
Double-car garageImpressive deep lotPicturesque and peaceful settingGenerous living space throughoutProfessionally finished basementAdditional living spaceBreathtaking wooded backdrop
- 3 days
- 1
- 0
Zillow last checked:
Listing updated:
Listed by:
CENTURY 21 LEADING EDGE REALTY INC.
Source: TRREB,MLS®#: E14085960 Originating MLS®#: Toronto Regional Real Estate Board
Facts & features
Interior
Bedrooms & bathrooms
- Bedrooms: 4
- Bathrooms: 5
Heating
- Forced Air, Other Source
Cooling
- Central Air
Features
- Guest Accommodations, In-Law Capability, Storage, Water Meter
- Flooring: Carpet Free
- Basement: Finished
- Has fireplace: No
- Fireplace features: Family Room
Interior area
- Living area range: 3000-3500 null
Property
Parking
- Total spaces: 4
- Parking features: Garage
- Has garage: Yes
Features
- Stories: 2
- Pool features: None
Lot
- Size: 8,815 Square Feet
Details
- Parcel number: 263690209
Construction
Type & style
- Home type: SingleFamily
- Property subtype: Single Family Residence
Materials
- Brick, Stone
- Foundation: Poured Concrete
- Roof: Asphalt Shingle
Utilities & green energy
- Sewer: Sewer
Community & HOA
Location
- Region: Pickering
Financial & listing details
- Annual tax amount: C$10,662
- Date on market: 10/16/2026
Price history
Price history is unavailable.
Public tax history
Tax history is unavailable.
Climate risks
Neighborhood: Highbush
Nearby schools
GreatSchools rating
No schools nearby
We couldn't find any schools near this home.
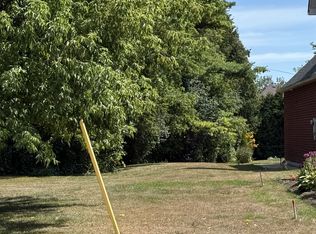

Similar homes
- C$1,499,0004 bd4 ba-- sqft231 Mossbrook Sq, Pickering, ON L1V 6P8For Sale
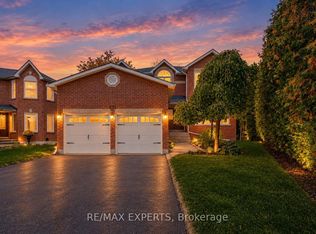 MLS ID #E14089556, RE/MAX EXPERTS. TRREB
- C$1,149,0004 bd4 ba-- sqft106 Copley St, Pickering, ON L1V 6V6For Sale
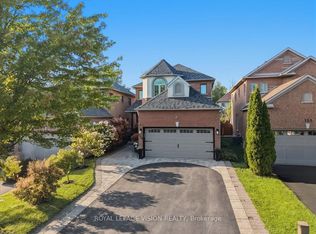 MLS ID #E13724456, ROYAL LEPAGE VISION REALTY. TRREB
- C$1,239,9004 bd3 ba-- sqft501 Sundown Cres, Pickering, ON L1V 6A7For Sale
 MLS ID #E13862050, SUTTON GROUP OLD MILL REALTY INC.. TRREB
- C$1,100,0004 bd4 ba-- sqft1478 Altona Rd, Pickering, ON L1V 1M3For Sale
 MLS ID #E13865854, Sotheby's International Realty Canada, Brokerage. TRREB
