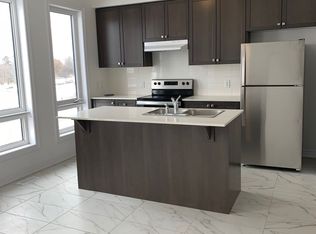
Live by the lake in the wonderful complex of whitby's luxurious waterside villas. The brand new double car garage 3 bedroom home features an open concept main floor with stunning hardwood floors! Sun filled kitchen boasts granite countertops and a breakfast bar & walk-out to balcony. Master bedroom features 4pc ensuite with frameless glass shower & soaker Tub! Walk in closets in Master. Large bedrooms! 9 ceilings throughout.
For sale
C$1,200,000
22 Dockside Way, Whitby, ON L1N 0M6
3beds
3baths
Townhouse
Built in ----
1,505 Square Feet Lot
$-- Zestimate®
C$--/sqft
C$-- HOA
What's special
Open concept main floorStunning hardwood floorsSun filled kitchenGranite countertopsBreakfast barWalk-out to balconyFrameless glass shower
- 10 days
- 9
- 0
Zillow last checked:
Listing updated:
Listed by:
HOMELIFE/MIRACLE REALTY LTD
Source: TRREB,MLS®#: E14150294 Originating MLS®#: Toronto Regional Real Estate Board
Facts & features
Interior
Bedrooms & bathrooms
- Bedrooms: 3
- Bathrooms: 3
Heating
- Forced Air, Gas
Cooling
- Central Air
Features
- None
- Basement: None
- Has fireplace: No
Interior area
- Living area range: 2000-2500 null
Property
Parking
- Total spaces: 3
- Parking features: Available
- Has garage: Yes
Features
- Stories: 3
- Pool features: None
Lot
- Size: 1,505 Square Feet
- Features: Park, Public Transit, Lake/Pond, School, School Bus Route
Details
- Parcel number: 264832071
Construction
Type & style
- Home type: Townhouse
- Property subtype: Townhouse
Materials
- Brick
- Foundation: Concrete
- Roof: Asphalt Shingle
Utilities & green energy
- Sewer: Sewer
Community & HOA
Location
- Region: Whitby
Financial & listing details
- Annual tax amount: C$6,155
- Date on market: 11/4/2026
Price history
Price history is unavailable.
Public tax history
Tax history is unavailable.
Climate risks
Neighborhood: L1N
Nearby schools
GreatSchools rating
No schools nearby
We couldn't find any schools near this home.


Similar homes
- C$868,0004 bd3 ba-- sqft2 Longshore Way, Whitby, ON L1N 0M1For Sale
 MLS ID #E14103088, BAY STREET GROUP INC.. TRREB
- C$1,170,0004 bd5 ba-- sqft24 Walter Clifford Nesbitt Dr, Whitby, ON L1P 0G5For Sale
 MLS ID #E14148302, EXP REALTY. TRREB
- C$1,219,9995 bd5 ba-- sqft14 Hollier Dr, Ajax, ON L1Z 1S6For Sale
 MLS ID #E14173802, RE/MAX HALLMARK FIRST GROUP REALTY LTD.. TRREB
- C$699,9994 bd3 ba-- sqft20 Nautical Way, Whitby, ON L1N 0N2For Sale
 MLS ID #E13863438, BAY STREET GROUP INC.. TRREB
