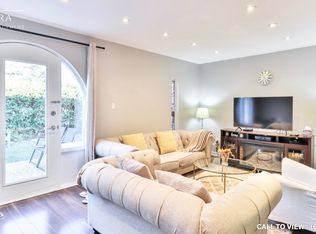
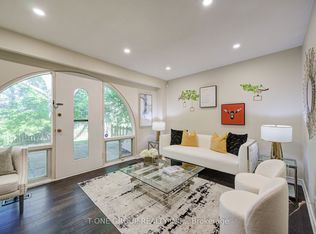
*Prime Leslie / Sheppard location in sought after Don Valley Village community! *This single detached 4 level sidesplit home is situated on a premium 67.98 ft x 110.22 ft landscaped lot. *Versatile and spacious interior with 3 bedrooms, 2 baths, living room with wood burning stove fireplace and hardwood floors through out the upper 2 levels. *Lower 2 levels consists of a family room/ office and great oversized recreation/ games room. *Functional floor plan which boasts 3 walkouts to extensive decking across the back of the home with multiple areas to entertain or just relax with your family. *Convenient to Schools, TTC, Subway, Parks and easy access to fabulous Shopping/Malls
For sale
C$1,150,000
36 Dallington Dr, Toronto, ON M2J 2G3
3beds
2baths
Single Family Residence
Built in ----
7,492 Square Feet Lot
$-- Zestimate®
C$--/sqft
C$-- HOA
What's special
Versatile and spacious interiorFunctional floor plan
- 4 days |
- 19 |
- 0 |
Zillow last checked:
Listing updated:
Listed by:
RE/MAX PRIME PROPERTIES - UNIQUE GROUP
Source: TRREB,MLS®#: C13666200 Originating MLS®#: Toronto Regional Real Estate Board
Originating MLS®#: Toronto Regional Real Estate BoardFacts & features
Interior
Bedrooms & bathrooms
- Bedrooms: 3
- Bathrooms: 2
Heating
- Forced Air, Gas
Cooling
- Central Air
Features
- Other
- Basement: Finished
- Has fireplace: Yes
- Fireplace features: Wood Burning Stove
Interior area
- Living area range: 1500-2000 null
Video & virtual tour
Property
Parking
- Total spaces: 3
- Parking features: Private
- Has garage: Yes
Features
- Pool features: None
Lot
- Size: 7,492 Square Feet
- Features: Library, Park, Place Of Worship, Public Transit, School, Irregular Lot
Details
- Additional structures: Shed
- Parcel number: 100500055
Construction
Type & style
- Home type: SingleFamily
- Property subtype: Single Family Residence
Materials
- Aluminum Siding, Brick
- Foundation: Block
- Roof: Metal
Utilities & green energy
- Sewer: Sewer
Community & HOA
Location
- Region: Toronto
Financial & listing details
- Annual tax amount: C$7,258
- Date on market: 8/12/2026
Price history
Price history is unavailable.
Public tax history
Tax history is unavailable.
Climate risks
Neighborhood: Don Valley Village
Nearby schools
GreatSchools rating
No schools nearby
We couldn't find any schools near this home.
- C$--3 bd2 ba1.6k sqft9 Esterbrooke Ave #152, Toronto, ON M2J2C5Off Market
- C$--1 bd1 ba700 sqft15 Lescon Rd #2, Toronto, ON M2J2G7Off Market

- C$3,4503 bd2 ba-- sqft6 Esterbrooke Ave UNIT 94, Toronto, ON M2J2C2For Rent
- C$699,8884 bd2 ba-- sqft6 Esterbrooke Ave #73, Toronto, ON M2J2C2For Sale

- C$--2 bd1 ba911 sqft175 Shaughnessy Blvd, Toronto, ON M2J1K1Off Market
- C$--2 bd1 ba880 sqft175 Shaughnessy Blvd #2-BEDROOM, Toronto, ON M2J1K1Off Market
- C$--3 bd1 ba1.1k sqft175 Shaughnessy Blvd #3-BEDROOM, Toronto, ON M2J1K1Off Market
- C$--1 bd1 ba719 sqft175 Shaughnessy Blvd #1-BEDROOM, Toronto, ON M2J1K1Off Market
Similar homes
- C$1,449,0004 bd3 ba-- sqft691 Conacher Dr, Toronto, ON M2M 3N4For Sale
 MLS ID #C13671458, RE/MAX HALLMARK REALTY LTD.. TRREB
 - C$799,9003 bd2 ba-- sqft120 Ellington Dr, Toronto, ON M1R 3Y3For Sale
 MLS ID #E13670288, ROYAL LEPAGE TERREQUITY REALTY. TRREB
 - C$999,0005 bd3 ba-- sqft32 Granlea Rd, Toronto, ON M2N 2Z5For Sale
 MLS ID #C13637510, KELLER WILLIAMS REFERRED URBAN REALTY. TRREB
 - C$999,0004 bd2 ba-- sqft9 Midcroft Dr, Toronto, ON M1S 1W9For Sale
 MLS ID #E13614354, ROYAL LEPAGE TERREQUITY BESPOKE REALTY. TRREB
 - C$1,089,0003 bd2 ba-- sqft162 Bathgate Dr, Toronto, ON M1C 1T5For SaleMLS ID #E13634888, ROYAL LEPAGE SIGNATURE REALTY. TRREB
- C$1,168,0003 bd3 ba-- sqft218 Bay Thorn Dr, Markham, ON L3T 3V7For SaleMLS ID #N13611232, SUTTON GROUP-ADMIRAL REALTY INC.. TRREB
- C$999,9004 bd2 ba-- sqft7 Penworth Rd, Toronto, ON M1R 4P2For SaleMLS ID #E13508634, RE/MAX HALLMARK REALTY LTD.. TRREB
- C$1,099,0005 bd4 ba-- sqft1 Redwood Ln, Markham, ON L3R 3Z1For SaleMLS ID #N13658034, RE/MAX CROSSROADS REALTY INC.. TRREB
- C$1,199,9004 bd2 ba-- sqft4230 Bloor St W, Toronto, ON M9C 1Z7For SaleMLS ID #W13661652, RE/MAX NOBLECORP REAL ESTATE. TRREB
- C$999,9005 bd3 ba-- sqft122 McGillivray Ave, Toronto, ON M5M 2Y6For SaleMLS ID #C13636750, RE/MAX REALTRON DAVID SOBERANO GROUP. TRREB
- C$1,150,0005 bd2 ba-- sqft9 Clevedon St E, Toronto, ON M3M 1M3For SaleMLS ID #W13483310, RE/MAX REALTRON REALTY INC.. TRREB
- C$1,120,0003 bd3 ba-- sqft11 Regency Sq, Toronto, ON M1E 1N4For SaleMLS ID #E13504750, ROYAL LEPAGE SIGNATURE REALTY. TRREB
- C$1,299,0005 bd2 ba-- sqft36 Ravengloss Dr, Markham, ON L3T 4C9For SaleMLS ID #N13481984, CENTURY 21 ATRIA REALTY INC.. TRREB
- C$1,589,9004 bd2 ba-- sqft130 Betty Ann Dr, Toronto, ON M2N 1X4For SaleMLS ID #C13644964, RE/MAX CROSSROADS REALTY INC.. TRREB
- C$1,199,0003 bd2 ba-- sqft19 Groverdale Rd, Toronto, ON M9C 3M7For SaleMLS ID #W13641456, KELLER WILLIAMS REFERRED URBAN REALTY. TRREB
- C$949,9994 bd3 ba-- sqft10 Gillbank Cres S, Toronto, ON M1E 4H9For SaleMLS ID #E13544564, RE/MAX CROSSROADS REALTY INC.. TRREB
- C$1,299,0005 bd4 ba-- sqft25 Kersey Cres, Richmond Hill, ON L4C 3W2For SaleMLS ID #N13638790, RE/MAX HALLMARK REALTY LTD.. TRREB
- C$889,0003 bd2 ba-- sqft114 Gracefield Ave, Toronto, ON M6L 1L1For SaleMLS ID #W13656514, KELLER WILLIAMS REFERRED URBAN REALTY. TRREB
- C$1,298,0005 bd2 ba-- sqft132 Homewood Ave, Toronto, ON M2M 1K3For SaleMLS ID #C12456367, RE/MAX ATRIUM HOME REALTY. TRREB
- C$899,9005 bd2 ba-- sqft19 Wigan Cres, Toronto, ON M3H 3A3For SaleMLS ID #C13636702, RE/MAX REALTRON DAVID SOBERANO GROUP. TRREB
