Welcome to 413 Camden Circle, a generously sized detached home offering approximately 2,500 Sq. ft. of living space in a mature and established Mississauga neighbourhood. With its spacious layout, generously sized bedrooms, and abundance of natural light, this home offers plenty of room for families to live, grow, and entertain. The main floor features hardwood flooring throughout, large windows that bring in an abundance of natural light, and a functional layout with excellent potential to personalize to your own taste. The Kitchen offers quartz countertops and stainless steel appliances, combining style and functionality. Enjoy a highly convenient location near Eglinton Ave E and Central Parkway E, with easy accesses to Highway 403 and major GTA routes. Located just minutes from Square One Shopping Centre and approximately 15 minutes from Toronto Pearson International Airport, this home is also conveniently close to schools, parks, community centers, shopping, dining, and a wide range of everyday amenities. With it's generous size, versatile layout, mature neighbourhood, and incredible potential, 413 Camden Circle is an excellent opportunity to create a home that truly fits your lifestyle.
Under contract
C$1,050,000
413 Camden Cir, Mississauga, ON L4Z 2P4
4beds
3baths
Single Family Residence
Built in ----
4,901 Square Feet Lot
$-- Zestimate®
C$--/sqft
C$-- HOA
What's special
Spacious layoutGenerously sized bedroomsAbundance of natural lightHardwood flooring throughoutFunctional layoutQuartz countertopsStainless steel appliances
- 13 days
- 38
- 1
Zillow last checked:
Listing updated:
Listed by:
RE/MAX WEST REALTY INC.
Source: TRREB,MLS®#: W13815310 Originating MLS®#: Toronto Regional Real Estate Board
Originating MLS®#: Toronto Regional Real Estate BoardFacts & features
Interior
Bedrooms & bathrooms
- Bedrooms: 4
- Bathrooms: 3
Primary bedroom
- Level: Second
- Dimensions: 4.88 x 3.05
Bedroom
- Level: Second
- Dimensions: 3.66 x 3.35
Bedroom 2
- Level: Second
- Dimensions: 3.35 x 3.35
Den
- Level: Second
- Dimensions: 3.35 x 2.44
Dining room
- Level: Main
- Dimensions: 3.35 x 3.35
Kitchen
- Level: Main
- Dimensions: 7.85 x 3.58
Heating
- Forced Air, Gas
Cooling
- Central Air
Appliances
- Included: Water Heater
Features
- Basement: Partial
- Has fireplace: Yes
Interior area
- Living area range: 2000-2500 null
Video & virtual tour
Property
Parking
- Total spaces: 6
- Parking features: Available, Private Double, Private, Garage Door Opener
- Has garage: Yes
Features
- Stories: 2
- Pool features: None
Lot
- Size: 4,901 Square Feet
Details
- Parcel number: 131790046
Construction
Type & style
- Home type: SingleFamily
- Property subtype: Single Family Residence
Materials
- Brick
- Foundation: Concrete
- Roof: Asphalt Shingle
Utilities & green energy
- Sewer: Sewer
Community & HOA
Location
- Region: Mississauga
Financial & listing details
- Annual tax amount: C$7,371
- Date on market: 9/22/2026
Price history
Price history is unavailable.
Public tax history
Tax history is unavailable.
Climate risks
Neighborhood: Hurontario
Nearby schools
GreatSchools rating
No schools nearby
We couldn't find any schools near this home.
Similar homes
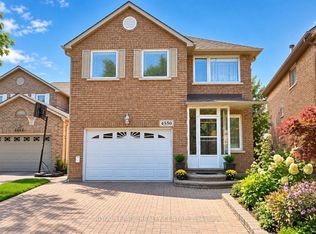
- C$949,0006 bd4 ba-- sqft4882 Vienna Ct, Mississauga, ON L4Z 4J2For Sale
 MLS ID #W13859488, EXP REALTY. TRREB
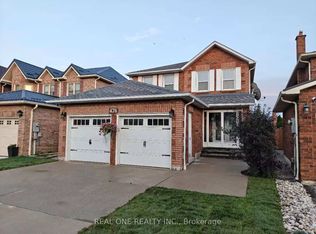
 - C$1,099,8883 bd4 ba-- sqft4844 Owl Cir, Mississauga, ON L4Z 2P7For Sale
 MLS ID #W13806578, CENTURY 21 PEOPLE`S CHOICE REALTY INC.. TRREB
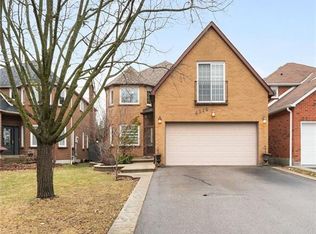
 - C$999,9005 bd4 ba-- sqft4569 Pemmican Trl, Mississauga, ON L4Z 2M2For Sale
 MLS ID #W13776040, RE/MAX REAL ESTATE CENTRE INC.. TRREB
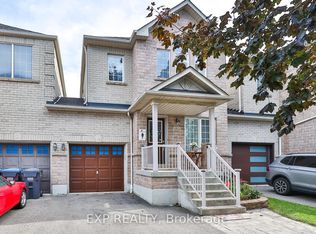
 - C$1,200,0004 bd3 ba-- sqft5474 Middleport Cres, Mississauga, ON L4Z 3V2For Sale
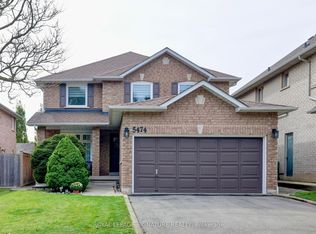 MLS ID #W13858822, ROYAL LEPAGE SIGNATURE REALTY. TRREB
