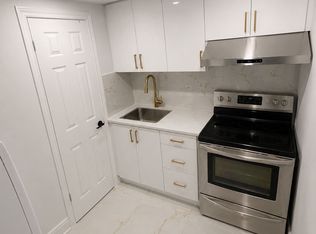
Here is YOUR Opportunity with Endless Potential! This BUNGALOW (3-bed/3-bath) is in a quiet family friendly neighbourhood AND HAS A 50.0' x 206.0' LOT! Look at how much larger the lot is compared to the neighbour's lot behind! The Upper Level has 3 bedrooms and 2 bathrooms. Basement has a Separate Entrance with 2nd Kitchen and 3rd Bathroom! Ideal for End Users, Investors and/or Contractors. Wonderful community that is minutes from schools, shopping, public transit, parks, highways and airport! * The Property and All Equipment Being Sold 'AS IS'*
For sale
C$999,900
4038 Wilcox Rd, Mississauga, ON L4Z 1B7
3beds
3baths
Single Family Residence
Built in ----
10,300 Square Feet Lot
$-- Zestimate®
C$--/sqft
C$-- HOA
What's special
- 6 days
- 28
- 0
Zillow last checked:
Listing updated:
Listed by:
RE/MAX PROFESSIONALS INC.
Source: TRREB,MLS®#: W13816828 Originating MLS®#: Toronto Regional Real Estate Board
Originating MLS®#: Toronto Regional Real Estate BoardFacts & features
Interior
Bedrooms & bathrooms
- Bedrooms: 3
- Bathrooms: 3
Primary bedroom
- Level: Main
- Dimensions: 3.34 x 3.58
Bedroom 2
- Level: Main
- Dimensions: 3.41 x 3.6
Bedroom 3
- Level: Main
- Dimensions: 3.23 x 2.73
Other
- Level: Lower
- Dimensions: 6.69 x 1.15
Dining room
- Level: Main
- Dimensions: 5.91 x 4.35
Kitchen
- Level: Lower
- Dimensions: 4.46 x 3.26
Kitchen
- Level: Main
- Dimensions: 4.46 x 3.26
Laundry
- Level: Lower
- Dimensions: 3.24 x 3.89
Living room
- Level: Main
- Dimensions: 5.91 x 4.35
Recreation
- Level: Lower
- Dimensions: 8.02 x 3.86
Heating
- Forced Air, Oil
Cooling
- Central Air
Appliances
- Included: Water Heater Owned
Features
- Basement: Separate Entrance,Full,Partially Finished
- Has fireplace: Yes
- Fireplace features: Wood Burning
Interior area
- Living area range: 1100-1500 null
Property
Parking
- Total spaces: 8
- Parking features: Private
- Has garage: Yes
Features
- Patio & porch: Porch
- Pool features: None
Lot
- Size: 10,300 Square Feet
- Features: Fenced Yard, Hospital, Library, Park, Place Of Worship, Public Transit
Details
- Additional structures: Garden Shed
- Parcel number: 131700158
Construction
Type & style
- Home type: SingleFamily
- Architectural style: Bungalow
- Property subtype: Single Family Residence
Materials
- Brick
- Foundation: Concrete Block
- Roof: Asphalt Shingle
Utilities & green energy
- Sewer: Sewer
Community & HOA
Location
- Region: Mississauga
Financial & listing details
- Annual tax amount: C$7,680
- Date on market: 9/22/2026
Price history
Price history is unavailable.
Public tax history
Tax history is unavailable.
Climate risks
Neighborhood: Rathwood
Nearby schools
GreatSchools rating
No schools nearby
We couldn't find any schools near this home.



Similar homes
- C$999,9006 bd4 ba-- sqft4141 Twine Cres, Mississauga, ON L4Z 1E4For Sale
 MLS ID #W13834248, RE/MAX REAL ESTATE CENTRE INC.. TRREB
 - C$999,9905 bd3 ba-- sqft3570 Autumn Harvest Dr, Mississauga, ON L4Y 3S1For Sale
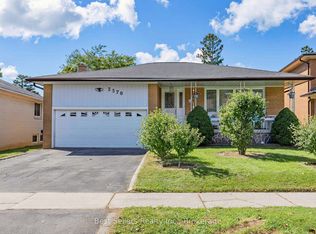 MLS ID #W13830198, Best Sellers Realty Inc.. TRREB
 - C$999,9003 bd2 ba-- sqft4304 Curia Cres, Mississauga, ON L4Z 2X4For Sale
 MLS ID #W13797352, HOMELIFE/TREASURE REALTY LTD.. TRREB
 - C$999,9993 bd4 ba-- sqft4164 Forest Fire Cres, Mississauga, ON L4W 3P5For Sale
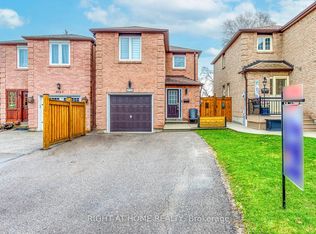 MLS ID #W13801060, RIGHT AT HOME REALTY INC.. TRREB
