Welcome to this charming semi-detached 4-level backsplit, nestled on a quiet street in the highly sought-after Credit Woodlands community. Offering over 1,500 square feet of living space, this well-maintained home features two spacious bedrooms on the upper level and an additional bedroom on the lower level. The lower level also offers a separate side entrance, a cozy family room with a fireplace, and excellent potential for an in-law suite or future income opportunity. Step outside to a large, private backyard surrounded by mature trees, creating the perfect setting for relaxing, entertaining, or enjoying nature. Whether you're a first-time buyer, investor, or someone looking to personalize a home, this property is full of potential-bring your vision and add your own personal touch to make it truly your own. Ideally located in one of Mississauga's most established and picturesque neighbourhoods, Erindale offers the perfect blend of natural beauty, family-friendly amenities, and everyday convenience. Close to Erindale Park, the Credit River, UTM, Westdale Mall, Walking distance to Springfield Park, the Springfield Tennis Club, and the Shamir Community Pool (Erindale Outdoor Pool). Commuters will appreciate being just minutes from Erindale GO Station, Square One, the QEW, shopping, restaurants, and grocery stores. Don't miss this incredible opportunity to own a home in one of Mississauga's most desirable communities, where tree-lined streets, scenic walking trails, and a welcoming neighbourhood create an exceptional place to call home.
For sale
C$839,000
1228 Shamir Cres, Mississauga, ON L5C 1L1
3beds
3baths
Single Family Residence
Built in ----
3,117 Square Feet Lot
$-- Zestimate®
C$--/sqft
C$-- HOA
What's special
Separate side entranceTree-lined streets
- 3 days |
- 47 |
- 1 |
Zillow last checked:
Listing updated:
Listed by:
SNOBAR REALTY GROUP INC.
Source: TRREB,MLS®#: W13588554 Originating MLS®#: Toronto Regional Real Estate Board
Originating MLS®#: Toronto Regional Real Estate BoardFacts & features
Interior
Bedrooms & bathrooms
- Bedrooms: 3
- Bathrooms: 3
Heating
- Forced Air, Gas
Cooling
- Central Air
Features
- Flooring: Carpet Free
- Basement: Partially Finished
- Has fireplace: Yes
- Fireplace features: Wood Burning
Interior area
- Living area range: 1100-1500 null
Video & virtual tour
Property
Parking
- Total spaces: 2
Features
- Pool features: None
Lot
- Size: 3,117 Square Feet
- Features: Irregular Lot
Details
- Parcel number: 133790092
Construction
Type & style
- Home type: SingleFamily
- Property subtype: Single Family Residence
Materials
- Brick
- Foundation: Block
- Roof: Asphalt Shingle
Utilities & green energy
- Sewer: Sewer
Community & HOA
Location
- Region: Mississauga
Financial & listing details
- Annual tax amount: C$5,500
- Date on market: 7/21/2026
SNOBAR REALTY GROUP INC.
SNOBAR REALTY GROUP INC.
By pressing Contact Agent, you agree that the real estate professional identified above may call/text you about your search, which may involve use of automated means and pre-recorded/artificial voices. You don't need to consent as a condition of buying any property, goods, or services. Message/data rates may apply. You also agree to our Terms of Use. Zillow does not endorse any real estate professionals. We may share information about your recent and future site activity with your agent to help them understand what you're looking for in a home.
Price history
Price history is unavailable.
Public tax history
Tax history is unavailable.
Climate risks
Neighborhood: Erindale
Nearby schools
GreatSchools rating
No schools nearby
We couldn't find any schools near this home.
- C$875,0004 bd2 ba-- sqft1278 Shamir Cres, Mississauga, ON L5C1L1For Sale

- C$1,8002 bd1 ba-- sqft1299 Shamir Cres #BASEMENT, Mississauga, ON L5C1L2For Rent

- C$1,8002 bd1 ba-- sqft1242 McBride Ave #1, Mississauga, ON L5C1M8For Rent
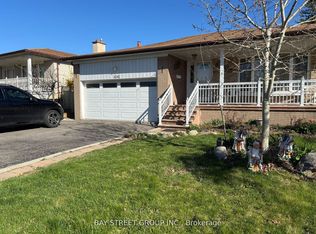
- C$2,1502 bd1 ba-- sqft1255 Forestwood Dr, Mississauga, ON L5C1J2For Rent

- C$614,0005 bd3 ba-- sqft3250 The Credit Woodlands #16, Mississauga, ON L5C2J6For Sale
- C$599,8884 bd2 ba-- sqft3226 The Credit Woodlands #3226, Mississauga, ON L5C2J6For Sale
- C$2,0002 bd1 ba-- sqft3352 Ellengale Dr #BASEMENT, Mississauga, ON L5C1Z4For Rent
- C$1,475,0004 bd4 ba-- sqft3158 Valmarie Ave, Mississauga, ON L5C2A2For Sale
Similar homes
- C$748,8003 bd3 ba-- sqft682 Eaglemount Cres, Mississauga, ON L5C 1N9For Sale
 MLS ID #W13596982, PROPERTY.CA INC.. TRREB
 - C$849,0003 bd2 ba-- sqft4094 Teakwood Dr, Mississauga, ON L5C 3L6For Sale
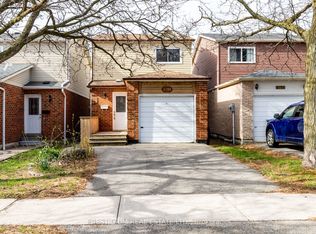 MLS ID #W13599940, PRESTIGIUM REAL ESTATE LTD.. TRREB
 - C$875,0004 bd2 ba-- sqft1278 Shamir Cres, Mississauga, ON L5C 1L1For SaleMLS ID #W13506460, ROYAL LEPAGE REALTY CENTRE. TRREB
- C$899,9993 bd2 ba-- sqft4059 Teakwood Dr, Mississauga, ON L5C 3L3For Sale
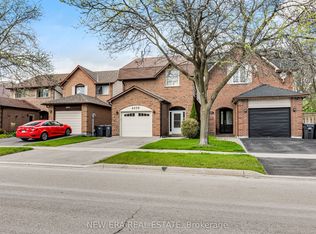 MLS ID #W13599908, NEW ERA REAL ESTATE. TRREB
 - C$919,0003 bd2 ba-- sqft741 Queensbridge Dr, Mississauga, ON L5C 3T3For SaleMLS ID #W13596718, REAL ONE REALTY INC.. TRREB
- C$839,9003 bd2 ba-- sqft754 Eaglemount Cres, Mississauga, ON L5C 1N9For SaleMLS ID #W13527216, SUTTON GROUP QUANTUM REALTY INC.. TRREB
- C$849,0003 bd4 ba-- sqft1905 Broad Hollow Gate #31, Mississauga, ON L5L 5X2For SaleMLS ID #W13597574, EXP REALTY. TRREB
- C$865,0004 bd2 ba-- sqft881 Blairholm Ave, Mississauga, ON L5C 1G5For SaleCentury 21 Canada
- C$799,9994 bd2 ba-- sqft3441 Oakglade Cres, Mississauga, ON L5C 1X4For SaleMLS ID #W13444016, CENTURY 21 ATRIA REALTY INC.. TRREB
- C$849,9004 bd2 ba-- sqft706 Carrying Pl, Mississauga, ON L5C 3W6For SaleMLS ID #W13539014, RE/MAX REAL ESTATE CENTRE INC.. TRREB
- C$1,050,0005 bd2 ba2.1k sqft2560 Palisander Ave, Mississauga, ON L5B 2L2For SaleMLS ID #40850169, Yaneth Maribel Siliezar, Salesperson, Royal LePage Wolle Realty. ITSO
- C$999,0005 bd4 ba-- sqft4468 Beacon Ln, Mississauga, ON L5C 4K9For SaleMLS ID #W13584892, HOMELIFE NEW WORLD REALTY INC.. TRREB
- C$770,0004 bd2 ba-- sqft1367 Freeport Dr, Mississauga, ON L5C 1S5For SaleMLS ID #W13468712, RE/MAX REAL ESTATE CENTRE INC.. TRREB
- C$859,9004 bd2 ba-- sqft2571 Trident Ave, Mississauga, ON L5B 2L3For SaleMLS ID #W13515394, RE/MAX REALTY SPECIALISTS INC.. TRREB
- C$899,0004 bd2 ba-- sqft922 Stainton Dr, Mississauga, ON L5C 3A5For SaleMLS ID #W13161370, RE/MAX ACE REALTY INC.. TRREB
- C$1,085,0004 bd2 ba1.2k sqft1172 Chada Ave, Mississauga, ON L5C 1P9For SaleMLS ID #40847861, Doreen Lett, Salesperson, SUTTON GROUP QUANTUM REALTY INC. ITSO
- C$749,5003 bd3 ba-- sqft3065 Lenester Dr #46, Mississauga, ON L5C 2B8For SaleMLS ID #W13553208, RE/MAX REALTY ENTERPRISES INC.. TRREB
- C$1,199,9004 bd3 ba-- sqft3550 Copernicus Dr, Mississauga, ON L5B 3L2For SaleMLS ID #W13592580, RE/MAX REAL ESTATE CENTRE INC.. TRREB
- C$949,0004 bd4 ba1.6k sqft993 Lucerne Cres, Mississauga, ON L5C 3X6For SaleMLS ID #40845948, Bryan Jaskolka, Salesperson, CMI REAL ESTATE INC. ITSO
- C$1,025,0006 bd3 ba-- sqft3450 Ellengale Dr, Mississauga, ON L5C 1Z7For SaleMLS ID #W13164118, CITYSCAPE REAL ESTATE LTD.. TRREB
