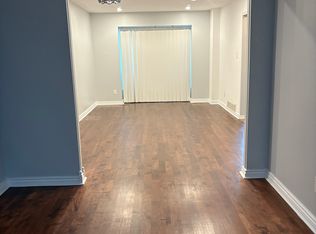
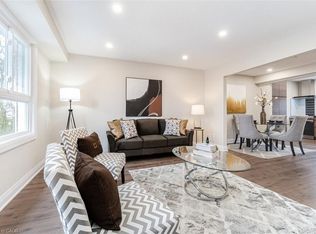
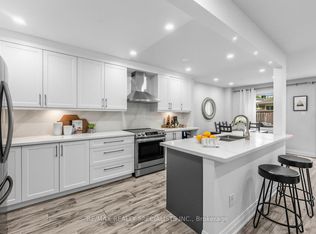
Superbly renovated throughout with great open concept living space and large bedrooms! Quartz counters and kitchen open to dining room! Stainless Steel appliances like new! Wonderfully located in Erindale, a quiet mature treed neighbourhood, close to excellent schools, shopping and transit. Close to Erindale Park, with its beautiful Credit River trails, and great for picnics, BBQs and fishing! Minutes from University of Toronto (Mississauga). Mi-way bus to subway, close to 403, QEW. Walk to trails by the river and cross to Erindale park and UTM! Note: Internet is also included in Maintenance Fee
For sale
C$749,500
3065 Lenester Dr #46, Mississauga, ON L5C 2B8
3beds
3baths
Townhouse
Built in ----
-- sqft lot
$-- Zestimate®
C$--/sqft
C$676/mo HOA
What's special
Superbly renovated throughoutLarge bedroomsQuartz countersQuiet mature treed neighbourhoodClose to erindale parkBeautiful credit river trails
- 25 days |
- 26 |
- 0 |
Zillow last checked:
Listing updated:
Listed by:
RE/MAX REALTY ENTERPRISES INC.
Source: TRREB,MLS®#: W13553208 Originating MLS®#: Toronto Regional Real Estate Board
Originating MLS®#: Toronto Regional Real Estate BoardFacts & features
Interior
Bedrooms & bathrooms
- Bedrooms: 3
- Bathrooms: 3
Primary bedroom
- Description: Primary Bedroom
- Level: Second
- Area: 13.53 Square Meters
- Area source: Other
- Dimensions: 4.10 x 3.30
Bedroom 2
- Description: Bedroom 2
- Level: Second
- Area: 10.73 Square Meters
- Area source: Other
- Dimensions: 3.90 x 2.75
Bedroom 3
- Description: Bedroom 3
- Level: Second
- Area: 9.63 Square Meters
- Area source: Other
- Dimensions: 3.50 x 2.75
Dining room
- Description: Dining Room
- Level: Ground
- Area: 8.28 Square Meters
- Area source: Other
- Dimensions: 3.45 x 2.40
Kitchen
- Description: Kitchen
- Level: Ground
- Area: 13.25 Square Meters
- Area source: Other
- Dimensions: 5.30 x 2.50
Laundry
- Description: Laundry
- Level: Basement
- Area: 9 Square Meters
- Area source: Other
- Dimensions: 3.00 x 3.00
Living room
- Description: Living Room
- Level: Ground
- Area: 16.01 Square Meters
- Area source: Other
- Dimensions: 4.85 x 3.30
Office
- Description: Office
- Level: Basement
- Area: 6.12 Square Meters
- Area source: Other
- Dimensions: 2.90 x 2.11
Recreation
- Description: Recreation
- Level: Basement
- Area: 16.65 Square Meters
- Area source: Other
- Dimensions: 5.00 x 3.33
Heating
- Forced Air, Gas
Cooling
- Central Air
Appliances
- Included: Water Heater
- Laundry: Laundry Room
Features
- Separate Hydro Meter, Storage, Wheelchair Access
- Flooring: Carpet Free
- Basement: Finished,Full
- Has fireplace: No
Interior area
- Living area range: 1200-1399 null
Video & virtual tour
Property
Parking
- Total spaces: 1
- Parking features: Facilities, Assigned, Surface
Features
- Stories: 2
- Patio & porch: Patio
- Exterior features: Privacy
Lot
- Features: Cul de Sac/Dead End, Fenced Yard, Park, Public Transit, School, Wooded/Treed
Details
- Parcel number: 190020046
Construction
Type & style
- Home type: Townhouse
- Property subtype: Townhouse
- Attached to another structure: Yes
Materials
- Brick
Community & HOA
HOA
- Amenities included: BBQs Allowed, Visitor Parking
- Services included: Common Elements Included, Building Insurance Included, Parking Included, Water Included, Cable TV Included
- HOA fee: C$676 monthly
- HOA name: PCC
Location
- Region: Mississauga
Financial & listing details
- Annual tax amount: C$4,155
- Date on market: 7/11/2026
R
RE/MAX REALTY ENTERPRISES INC.
By pressing Contact Agent, you agree that the real estate professional identified above may call/text you about your search, which may involve use of automated means and pre-recorded/artificial voices. You don't need to consent as a condition of buying any property, goods, or services. Message/data rates may apply. You also agree to our Terms of Use. Zillow does not endorse any real estate professionals. We may share information about your recent and future site activity with your agent to help them understand what you're looking for in a home.
Price history
Price history is unavailable.
Public tax history
Tax history is unavailable.
Climate risks
Neighborhood: Erindale
Nearby schools
GreatSchools rating
No schools nearby
We couldn't find any schools near this home.
- C$--3 bd3 ba-- sqft3065 Lenester Dr, Mississauga, ON L5C2B8Off Market
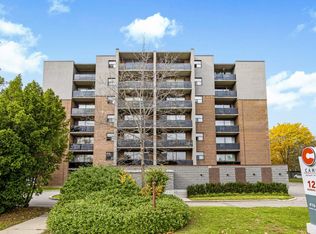
- C$--1 bd1 ba595 sqft1219 Dundas St W, Mississauga, ON L5C1C8Off Market
- C$--2 bd1 ba-- sqft1175 Dundas St W #2-BEDROOM, Mississauga, ON L5C1C7Off Market
- C$--1 bd1 ba-- sqft1175 Dundas St W #1B-1BA, Mississauga, ON L5C1C7Off Market

- C$---- bd1 ba-- sqft1175 Dundas St W #STUDIO, Mississauga, ON L5C1C7Off Market
- C$---- bd1 ba-- sqft1175 Dundas St W #1357652, Mississauga, ON L5C1C7Off Market
- C$--2 bd1 ba-- sqft1175 Dundas St W #1137636, Mississauga, ON L5C1C7Off Market
- C$--1 bd1 ba-- sqft1175 Dundas St W #3677, Mississauga, ON L5C1C7Off Market
Similar homes
- C$779,9003 bd4 ba-- sqft3125 5th Line W #52, Mississauga, ON L5L 3S8For Sale
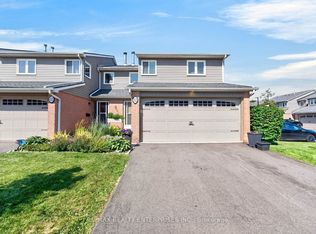 MLS ID #W13608264, RE/MAX REALTY ENTERPRISES INC.. TRREB
 - C$725,0003 bd2 ba-- sqft75 Strathaven Dr Unit 35, Mississauga, ON L5R 3W1For Sale
 MLS ID #W13519312, SUTTON GROUP-ADMIRAL REALTY INC.. TRREB
 - C$669,9003 bd2 ba1.3k sqft830 Westlock Rd #38A, Mississauga, ON L5C 1K6For Sale
 MLS ID #40819667, Thomas Pobojewski, Broker, ROYAL LEPAGE SIGNATURE REALTY. ITSO
 - C$699,9904 bd2 ba-- sqft405 Hyacinthe Blvd #7, Mississauga, ON L5A 3N1For Sale
 MLS ID #W13595114, RE/MAX REALTY SPECIALISTS INC.. TRREB
 - C$598,0003 bd3 ba-- sqft2825 Gananoque Dr Unit 41, Mississauga, ON L5N 1V6For SaleMLS ID #W13640146, CENTURY 21 ATRIA REALTY INC.. TRREB
- C$799,9003 bd2 ba1.3k sqftSugarbush, Mississauga, ON L5M 6A7For SaleMLS ID #40845468, Dani Marino, Salesperson, RE/MAX Escarpment Realty Inc.. ITSO
- C$660,0004 bd4 ba-- sqft2605 Woodchester Dr #36, Mississauga, ON L5K 2E3For SaleMLS ID #W13433720, Century 21 Miller Real Estate Ltd.. TRREB
- C$839,9005 bd2 ba1.7k sqft396 Pinemeadow Ave, Mississauga, ON L5B 2J9For SaleMLS ID #40849715, Mary Briatico, Salesperson, RE/MAX Real Estate Centre Inc.. ITSO
- C$684,8003 bd3 ba-- sqft121 Falconer Dr #27, Mississauga, ON L5N 2K8For SaleMLS ID #W13449946, HOMELIFE/MIRACLE REALTY LTD. TRREB
- C$735,0003 bd3 ba-- sqft417 Dougall Ave #14, Caledon, ON L7C 4L5For SaleMLS ID #W13629010, RE/MAX REALTY SERVICES INC.. TRREB
- C$839,9003 bd4 ba-- sqft2120 Rathburn Rd E #161, Mississauga, ON L4W 2S8For SaleMLS ID #W13599680, ROYAL LEPAGE REALTY PLUS. TRREB
- C$899,0005 bd4 ba-- sqft5502 Cosmic Cres, Mississauga, ON L4Z 3R9For SaleMLS ID #W13635280, VY NGUYEN, Salesperson. TRREB
- C$669,9993 bd3 ba-- sqft75 Wilmont Ct, Brampton, ON L6X 4Z7For SaleMLS ID #W13624870, RE/MAX REALTY SERVICES INC.. TRREB
- C$764,9004 bd4 ba-- sqft17 Cedarland Rd, Brampton, ON L6Y 6E6For SaleMLS ID #W13551196, HOMELIFE REAL ESTATE CENTRE INC.. TRREB
- C$919,8003 bd3 ba-- sqft3172 Baron Dr, Mississauga, ON L5M 6V6For SaleMLS ID #W13603104, RE/MAX REAL ESTATE CENTRE INC.. TRREB
- C$999,0003 bd3 ba-- sqft1085 Douglas McCurdy Cmn #216, Mississauga, ON L5G 0C6For SaleMLS ID #W13438126, RE/MAX HALLMARK REALTY LTD.. TRREB
- C$499,0003 bd2 ba-- sqft2121 Roche Ct #514, Mississauga, ON L5K 2C7For SaleMLS ID #W13579748, SUTTON GROUP - SUMMIT REALTY INC.. TRREB
- C$998,8004 bd4 ba-- sqft4782 James Austin Dr, Mississauga, ON L4Z 4H3For SaleMLS ID #W13470714, RE/MAX REAL ESTATE CENTRE INC.. TRREB
- C$778,0002 bd2 ba1.2k sqft2386 Munns Ave E, Oakville, ON L6H 6G9For SaleMLS ID #40833480, Sandra Watkins, Salesperson, RE/MAX Realty Enterprises Inc.. ITSO
- C$599,9995 bd3 ba-- sqft6860 Glen Erin Dr W #19, Mississauga, ON L5N 2E1For SaleMLS ID #W13587968, CENTURY 21 PROPERTY ZONE REALTY INC.. TRREB
