Fantastic opportunity in a highly desirable location! This spacious 5-level backsplit is situated on a premium pie-shaped lot with a large backyard, offering plenty of space for families, entertaining, or future outdoor enjoyment. The home features a separate entrance to the lower level and a second kitchen, providing excellent potential for extended family living or additional flexibility. While some repairs and updates are needed, the home is priced to reflect its condition, making it an outstanding value in today's market. With its generous layout, sought-after location, and endless potential, this is an opportunity you won't want to miss!
For sale
C$748,800
682 Eaglemount Cres, Mississauga, ON L5C 1N9
3beds
3baths
Single Family Residence
Built in ----
1,603 Square Feet Lot
$-- Zestimate®
C$--/sqft
C$-- HOA
What's special
Premium pie-shaped lotLarge backyardSecond kitchenGenerous layout
- 28 days |
- 83 |
- 2 |
Zillow last checked:
Listing updated:
Listed by:
PROPERTY.CA INC.
Source: TRREB,MLS®#: W13596982 Originating MLS®#: Toronto Regional Real Estate Board
Originating MLS®#: Toronto Regional Real Estate BoardFacts & features
Interior
Bedrooms & bathrooms
- Bedrooms: 3
- Bathrooms: 3
Primary bedroom
- Level: Upper
- Dimensions: 0 x 0
Bedroom 2
- Level: Upper
- Dimensions: 0 x 0
Bedroom 3
- Level: Lower
- Dimensions: 0 x 0
Dining room
- Level: Main
- Dimensions: 0 x 0
Family room
- Level: Lower
- Dimensions: 0 x 0
Family room
- Level: Basement
- Dimensions: 0 x 0
Kitchen
- Level: Main
- Dimensions: 0 x 0
Kitchen
- Level: Ground
- Dimensions: 0 x 0
Living room
- Level: Main
- Dimensions: 0 x 0
Heating
- Forced Air, Gas
Cooling
- Central Air
Features
- Other
- Basement: Separate Entrance
- Has fireplace: No
Interior area
- Living area range: 1100-1500 null
Property
Parking
- Total spaces: 4
- Parking features: Private
- Has attached garage: Yes
Features
- Pool features: None
- Waterfront features: None
Lot
- Size: 1,603 Square Feet
- Features: Fenced Yard, Park, Public Transit, School
Details
- Parcel number: 133650213
Construction
Type & style
- Home type: SingleFamily
- Property subtype: Single Family Residence
- Attached to another structure: Yes
Materials
- Brick
- Foundation: Concrete
- Roof: Shingle
Utilities & green energy
- Sewer: Sewer
Community & HOA
Location
- Region: Mississauga
Financial & listing details
- Annual tax amount: C$5,776
- Date on market: 7/23/2026
Price history
Price history is unavailable.
Public tax history
Tax history is unavailable.
Climate risks
Neighborhood: Erindale
Nearby schools
GreatSchools rating
No schools nearby
We couldn't find any schools near this home.
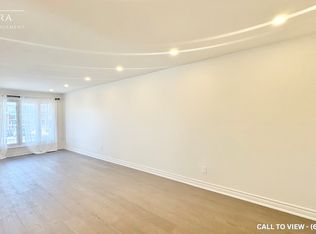
- C$--3 bd1 ba1.2k sqft709 Eaglemount Cres #1, Mississauga, ON L5C1N8Off Market
- C$795,0004 bd2 ba-- sqft3441 Oakglade Cres, Mississauga, ON L5C1X4For Sale

- C$990,0005 bd2 ba-- sqft3485 Oakglade Cres, Mississauga, ON L5C1X4For Sale

- C$839,9003 bd2 ba-- sqft754 Eaglemount Cres, Mississauga, ON L5C1N9For Sale

- C$2,3503 bd2 ba-- sqft3692 Ellengale Dr BASEMENT 1, Mississauga, ON L5C1Z7For Rent
- C$1,9002 bd1 ba-- sqft3692 Ellengale Dr BASEMENT 2, Mississauga, ON L5C1Z7For Rent
- C$1,4001 bd1 ba-- sqft3722 Ellengale Dr #BASEMENT, Mississauga, ON L5C1Z7For Rent
- C$3,6004 bd3 ba-- sqft1116 Pomona Ct, Mississauga, ON L5C1N2For Rent
Similar homes
- C$795,0004 bd2 ba-- sqft3441 Oakglade Cres, Mississauga, ON L5C 1X4For SaleMLS ID #W13680796, CENTURY 21 ATRIA REALTY INC.. TRREB
- C$770,0004 bd2 ba-- sqft1367 Freeport Dr, Mississauga, ON L5C 1S5For Sale
 MLS ID #W13468712, RE/MAX REAL ESTATE CENTRE INC.. TRREB
 - C$799,0003 bd3 ba-- sqft3980 Bishopstoke Ln, Mississauga, ON L4Z 1J2For Sale
 MLS ID #W13445078, SUTTON GROUP-ADMIRAL REALTY INC.. TRREB
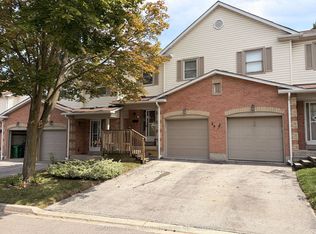
 - C$729,9003 bd2 ba-- sqft2355 5th Line W #55, Mississauga, ON L5K 2M8For Sale
 MLS ID #W13623988, ICI SOURCE REAL ASSET SERVICES INC.. TRREB
 - C$749,0004 bd2 ba-- sqft10 Elmstead Ct, Brampton, ON L6Y 4B9For SaleMLS ID #W13663736, RE/MAX GOLD REALTY INC.. TRREB
- C$950,0003 bd3 ba-- sqft3211 Edwyna Dr, Mississauga, ON L5M 0V3For SaleMLS ID #W13664462, RIGHT AT HOME REALTY INC.. TRREB
- C$715,0003 bd3 ba-- sqft525 Novo Star Dr #120, Mississauga, ON L5W 1X8For SaleMLS ID #W13662976, RE/MAX WEST REALTY INC.. TRREB
- C$750,0003 bd2 ba-- sqft7465 Bybrook Dr, Mississauga, ON L4T 3R3For SaleMLS ID #W13224962, TRADEWORLD REALTY INC. TRREB
- C$824,9004 bd4 ba-- sqft1905 Broad Hollow Gate #13, Mississauga, ON L5L 5X2For SaleMLS ID #W13559014, ACCSELL REALTY INC.. TRREB
- C$750,0005 bd2 ba-- sqft7187 Darcel Ave, Mississauga, ON L4T 2X3For SaleMLS ID #W13518652, HOMELIFE/MIRACLE REALTY LTD. TRREB
- C$1,049,0005 bd4 ba-- sqft651 Shetani Pl, Mississauga, ON L5B 2Z7For SaleMLS ID #W13612490, RE/MAX MILLENNIUM REAL ESTATE. TRREB
- C$694,9993 bd2 ba-- sqft7746 Redstone Rd, Mississauga, ON L4T 2B9For SaleMLS ID #W13643612, HOMELIFE SILVERCITY REALTY INC.. TRREB
- C$929,0003 bd3 ba-- sqft783 Annamore Rd, Mississauga, ON L4Y 2V6For SaleMLS ID #W13211282, ROYAL LEPAGE TERREQUITY REALTY. TRREB
- C$749,0004 bd4 ba-- sqft14 Santa Anita Ct, Brampton, ON L6Y 4P8For SaleMLS ID #W13236066, RIGHT AT HOME REALTY INC.. TRREB
- C$749,0004 bd3 ba-- sqft1 Hudson Dr, Brampton, ON L6Y 2N6For SaleMLS ID #W13163694, HOMELIFE/MIRACLE REALTY LTD. TRREB
- C$919,0003 bd3 ba-- sqft3072 Patrick Cres, Mississauga, ON L5N 3G5For SaleMLS ID #W13497570, RE/MAX ABOUTOWNE REALTY CORP.. TRREB
- C$769,9003 bd3 ba-- sqft27 Hiberton Cres, Brampton, ON L7A 3E1For SaleMLS ID #W13674332, GROENENBERG, ROLAND . TRREB
- C$899,0005 bd2 ba-- sqft1070 Pelham Ave, Mississauga, ON L5E 1L2For SaleMLS ID #W13638712, NEWGEN REALTY EXPERTS. TRREB
- C$749,0004 bd1 ba-- sqft12 Alexandria Cres, Brampton, ON L6T 1N3For SaleMLS ID #W13601402, RE/MAX GOLD REALTY INC.. TRREB
- C$699,0003 bd4 ba-- sqft40 Sweetwood Cir, Brampton, ON L7A 2X7For SaleMLS ID #W13675456, RE/MAX REALTY ENTERPRISES INC.. TRREB
