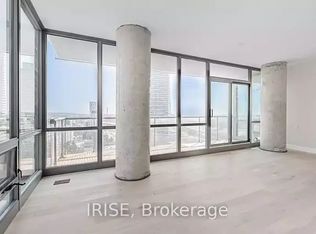
Welcome to Pure Spirit condos in the heart of the Iconic Distillery District. Experience modern living with authentic loft character, featuring 10-ft exposed concrete ceilings and floor-to-ceiling windows that fill the space with natural light. See how the open-concept living area is transformed into a perfect functional use of space! Complemented by rich hardwood floors, warm kitchen tones, granite countertops, stainless steel appliances, updated bathroom with walk in shower and floating vanity, this condo has all you need to enjoy city living. The custom Murphy bed allows for comfortable nights and easily closes up to create a multi-use space. Features a brand new HVAC unit and over the range microwave, both installed in 2026. Building amenities include 24-hour concierge service, guest suites, yoga studio, gym, conference room, party room with floor to ceiling windows and walk out to rooftop gardens. During summer months enjoy the outdoor space complete with BBQ's, hot tub and outdoor pool. Just steps from Toronto's iconic Distillery District, featuring Boutique shops and year round markets. Great walk ability, easy access to transit with a new TTC station being constructed just around the corner, major roadways/highways and the waterfront paths. This inviting condo offers the perfect blend of sophistication and location in one of Toronto's most charming neighbourhoods. See 360 degree Matterport link attached.
For sale
C$319,000
33 Mill St #403, Toronto, ON M5A 3R3
0beds
1baths
Apartment
Built in ----
-- sqft lot
$-- Zestimate®
C$--/sqft
C$403/mo HOA
What's special
Rich hardwood floorsWarm kitchen tonesGranite countertopsStainless steel appliancesBrand new hvac unitOver the range microwave
- 1 day
- 13
- 3
Zillow last checked:
Listing updated:
Listed by:
REMAX YOUR COMMUNITY REALTY
Source: TRREB,MLS®#: C14164582 Originating MLS®#: Toronto Regional Real Estate Board
Facts & features
Interior
Bedrooms & bathrooms
- Bedrooms: 0
- Bathrooms: 1
Bathroom
- Level: Main
- Dimensions: 1.55 x 2.84
Foyer
- Level: Main
- Dimensions: 1.09 x 4.04
Kitchen
- Level: Main
- Dimensions: 2.89 x 8.71
Living room
- Level: Main
- Dimensions: 2.89 x 8.71
Heating
- Forced Air, Gas
Cooling
- Central Air
Appliances
- Laundry: In-Suite Laundry
Features
- Separate Hydro Meter
- Flooring: Carpet Free
- Basement: None
- Has fireplace: No
Interior area
- Living area range: 0-499 null
Video & virtual tour
Property
Parking
- Parking features: Underground
- Has garage: Yes
Features
- Has view: Yes
- View description: Clear
Lot
- Features: Clear View, Hospital, Park, Public Transit, School, Waterfront
Details
- Parcel number: 130120343
Construction
Type & style
- Home type: Apartment
- Property subtype: Apartment
Materials
- Brick
Community & HOA
HOA
- Amenities included: Community BBQ, Concierge, Gym, Elevator, Outdoor Pool, Rooftop Deck/Garden
- Services included: Heat Included, Common Elements Included, Building Insurance Included, Water Included, CAC Included
- HOA fee: C$403 monthly
- HOA name: TSCC
Location
- Region: Toronto
Financial & listing details
- Annual tax amount: C$2,033
- Date on market: 11/9/2026
Price history
Price history is unavailable.
Public tax history
Tax history is unavailable.
Climate risks
Neighborhood: Waterfront Communities
Nearby schools
GreatSchools rating
No schools nearby
We couldn't find any schools near this home.


Similar homes
- C$349,9001 bd1 ba-- sqft65 Scadding Ave #513, Toronto, ON M5A 4L1For Sale
 MLS ID #C14167304, RE/MAX ULTIMATE REALTY INC.. TRREB
- C$319,999-- bd1 ba-- sqftThe Modern, Toronto, ON M5A 1P9For Sale
 MLS ID #C13728932, Johnston & Daniel. TRREB
- C$379,9001 bd1 ba-- sqft70 Princess St #2114, Toronto, ON M5A 0X6For Sale
 MLS ID #C14168220, FOREST HILL REAL ESTATE INC.. TRREB
- C$469,9002 bd1 ba-- sqft50 Power St #715, Toronto, ON M5A 3A6For Sale
 MLS ID #C14167662, RE/MAX ULTIMATE REALTY INC.. TRREB
