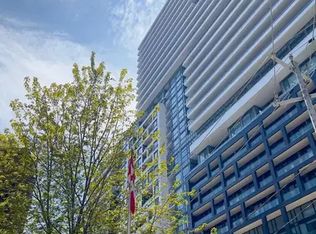
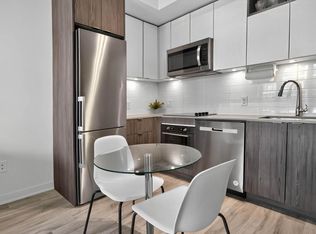
Welcome home to Time & Space by Pemberton, where downtown living feels effortless. This bright southeast corner suite offers 805 sqft of thoughtfully designed space with 2 bedrooms, 2bathrooms, parking and a locker. Floor-to-ceiling windows fill every room with natural light, while 9' smooth ceilings and wide-plank flooring create an airy, modern feel throughout. The open-concept kitchen is made for everyday cooking and easy entertaining, with quartz counter sand sleek built-in stainless steel appliances, flowing straight into the living and dining area and out to your large private balcony, with room to dine, lounge and enjoy morning coffee or evening sunsets. The primary retreat features a walk-in closet and spa-inspired ensuite, and the split second bedroom is perfect for guests or a home office, while the second 3-piecebathroom has a rain shower instead of a tub. Step outside and the best of the city is at your door: weekend mornings at St. Lawrence Market, cobblestone strolls and patios in the Distillery District, waterfront trails, Sugar Beach and Corktown Common, plus endless cafes, restaurant sand shops along Front and King. Getting around is a breeze with the King streetcar steps away, Union Station minutes away and quick access to the Gardiner and DVP. At home, enjoy resort-style amenities: a stunning rooftop infinity-edge pool with cabanas, a fully equipped fitness center and yoga studio, games room, party room, outdoor BBQ terraces and 24-hourconcierge. This is the downtown lifestyle you have been waiting for!
For sale
C$689,000
60 Princess St #210SE, Toronto, ON M5A 2C7
2beds
2baths
Apartment
Built in ----
-- sqft lot
$-- Zestimate®
C$--/sqft
C$756/mo HOA
What's special
Bright southeast corner suiteQuartz countersOutdoor bbq terraces
- 21 hours
- 8
- 0
Zillow last checked:
Listing updated:
Listed by:
RE/MAX REALTRON REALTY INC.
Source: TRREB,MLS®#: C14200700 Originating MLS®#: Toronto Regional Real Estate Board
Facts & features
Interior
Bedrooms & bathrooms
- Bedrooms: 2
- Bathrooms: 2
Primary bedroom
- Level: Flat
- Dimensions: 3.05 x 3.1
Bedroom 2
- Level: Flat
- Dimensions: 3.28 x 2.9
Dining room
- Level: Flat
- Dimensions: 3.05 x 2.94
Kitchen
- Level: Flat
- Dimensions: 3.05 x 2.95
Living room
- Level: Flat
- Dimensions: 3.99 x 2.92
Heating
- Forced Air, Gas
Cooling
- Central Air
Appliances
- Included: Built-In Oven
- Laundry: In-Suite Laundry, Ensuite
Features
- Separate Hydro Meter, Water Meter
- Flooring: Carpet Free
- Basement: None
- Has fireplace: No
Interior area
- Living area range: 800-899 null
Property
Parking
- Total spaces: 1
- Parking features: Underground
- Has garage: Yes
Features
- Exterior features: Controlled Entry, Open Balcony
- Has view: Yes
- View description: City
Lot
- Features: Hospital, Library, Park, Public Transit, School
Details
- Parcel number: 770900055
- Other equipment: Intercom
Construction
Type & style
- Home type: Apartment
- Property subtype: Apartment
Materials
- Concrete
Community & HOA
Community
- Security: Alarm System, Concierge/Security
HOA
- Amenities included: Concierge, Game Room, Gym, Outdoor Pool, Party Room/Meeting Room, Rooftop Deck/Garden
- Services included: Common Elements Included, Building Insurance Included, Parking Included, CAC Included
- HOA fee: C$756 monthly
- HOA name: TSCC
Location
- Region: Toronto
Financial & listing details
- Annual tax amount: C$4,110
- Date on market: 11/21/2026
Price history
Price history is unavailable.
Public tax history
Tax history is unavailable.
Climate risks
Neighborhood: Waterfront Communities
Nearby schools
GreatSchools rating
No schools nearby
We couldn't find any schools near this home.


Similar homes
- C$738,0002 bd2 ba-- sqft60 Princess St #823, Toronto, ON M5A 2C7For Sale
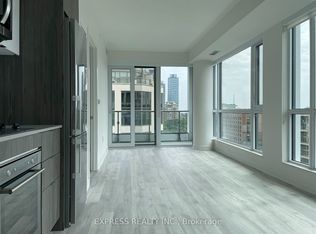 MLS ID #C14177298, EXPRESS REALTY INC.. TRREB
- C$699,8003 bd2 ba-- sqft70 Princess St #401, Toronto, ON M5A 0X6For Sale
 MLS ID #C14165930, MAMA, NILUFER D . TRREB
- C$689,9992 bd2 ba-- sqftAxiom, Toronto, ON M5A 0E7For Sale
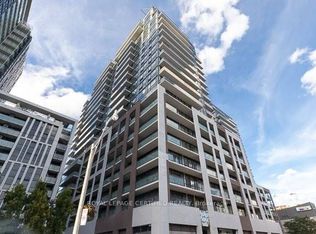 MLS ID #C14113672, ROYAL LEPAGE CERTIFIED REALTY. TRREB
- C$499,0003 bd2 ba-- sqftSt Lawrence on the Park, Toronto, ON M5A 4L1For Sale
 MLS ID #C14193984, ROYAL LEPAGE SIGNATURE REALTY. TRREB
