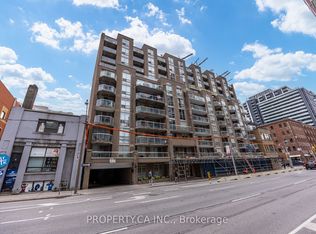
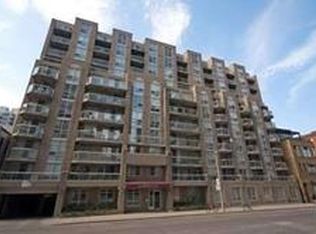
Discover The Perfect Balance Of Space, Comfort, And Downtown Convenience At Boutique Imperial Square! This Bright, South-Facing 1-Bedroom Plus Den Suite Offers Approximately 738 Sq. Ft. Of Thoughtfully Designed Living Space, Featuring An Open-Concept Living And Dining Area, A Spacious Kitchen With Breakfast Bar, And A Separate Den Ideal For Working From Home. Enjoy Newer Upgrades, Laminate Flooring Throughout, Two Bathrooms (Full Bath And Powder Room), And Your Own Private Balcony. Parking And Locker Included! Step Upstairs To A Beautiful Rooftop Terrace With BBQs And Toronto Skyline Views, Or Enjoy The Building's Fitness Centre, Party Room, Meeting Room, Bicycle Storage, And Secure Entry. Perfectly Positioned In Toronto's Vibrant St. Lawrence Neighbourhood, Just Steps From St. Lawrence Market, The Distillery District, Restaurants, Cafés, Shopping, And Transit. Minutes To The Financial District, Union Station, The Waterfront, And Major Highways. Whether You're A First-Time Buyer, Downtown Professional, Or Looking To Downsize Without Sacrificing Comfort, This Is Urban Living Made Easy. Come See What Makes This One Special!
For sale
C$539,800
330 Adelaide St E #408, Toronto, ON M5A 4S9
2beds
2baths
Apartment
Built in ----
-- sqft lot
$-- Zestimate®
C$--/sqft
C$674/mo HOA
What's special
Newer upgradesLaminate flooring throughoutPrivate balcony
- 6 days
- 9
- 0
Zillow last checked:
Listing updated:
Listed by:
RIGHT AT HOME REALTY INC.
Source: TRREB,MLS®#: C14172034 Originating MLS®#: Toronto Regional Real Estate Board
Facts & features
Interior
Bedrooms & bathrooms
- Bedrooms: 2
- Bathrooms: 2
Primary bedroom
- Level: Flat
- Dimensions: 3.5 x 2.74
Den
- Level: Flat
- Dimensions: 3.05 x 2.13
Dining room
- Level: Flat
- Dimensions: 5.08 x 3.15
Kitchen
- Level: Flat
- Dimensions: 3.05 x 2.44
Living room
- Level: Flat
- Dimensions: 5.08 x 3.15
Heating
- Forced Air, Gas
Cooling
- Central Air
Appliances
- Laundry: Ensuite
Features
- Primary Bedroom - Main Floor
- Flooring: Carpet Free
- Basement: None
- Has fireplace: No
Interior area
- Living area range: 700-799 null
Property
Parking
- Total spaces: 1
- Parking features: Underground
- Has garage: Yes
Accessibility
- Accessibility features: Accessible Public Transit Nearby, Elevator, Parking
Features
- Exterior features: Open Balcony
- Has view: Yes
- View description: City, Downtown
Lot
- Features: Park, Library, Public Transit, Other
Details
- Parcel number: 124040067
Construction
Type & style
- Home type: Apartment
- Property subtype: Apartment
Materials
- Brick, Concrete
Community & HOA
Community
- Security: Smoke Detector(s), Monitored
HOA
- Amenities included: Bike Storage, Elevator, Exercise Room, Party Room/Meeting Room, Rooftop Deck/Garden
- Services included: Building Insurance Included, Common Elements Included, Heat Included, Water Included, Parking Included
- HOA fee: C$674 monthly
- HOA name: MTCC
Location
- Region: Toronto
Financial & listing details
- Annual tax amount: C$3,041
- Date on market: 11/11/2026
Price history
Price history is unavailable.
Public tax history
Tax history is unavailable.
Climate risks
Neighborhood: Moss Park
Nearby schools
GreatSchools rating
No schools nearby
We couldn't find any schools near this home.

Similar homes
- C$539,9993 bd2 ba-- sqft222 The Esplanade #904, Toronto, ON M5A 4M8For Sale
 MLS ID #C14174908, RE/MAX HALLMARK FIRST GROUP REALTY LTD.. TRREB
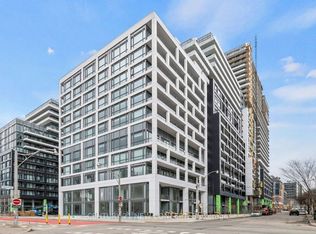
- C$509,0002 bd2 ba-- sqftTime & Space, Toronto, ON M5A 0W8For Sale
 MLS ID #C14156576, CENTURY 21 NEW CONCEPT. TRREB
- C$525,0001 bd1 ba-- sqftTime & Space, Toronto, ON M5A 1Y4For Sale
 MLS ID #C14182182, CENTURY 21 LEADING EDGE REALTY INC.. TRREB
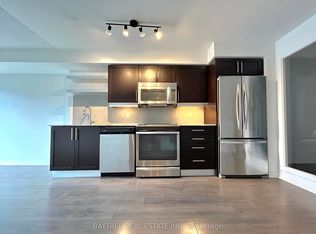
- C$539,0002 bd2 ba-- sqftIvory, Toronto, ON M5A 4S3For Sale
 MLS ID #C13814906, BAYTREE REAL ESTATE INC.. TRREB
