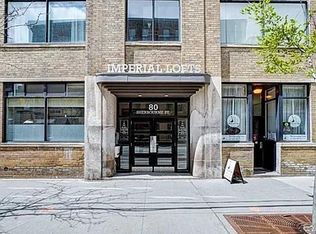
Unique mixed-use space at 80 Sherbourne Street in the heart of downtown Toronto. Bright and versatile layout featuring high ceilings, industrial-style details and large windows bringing in plenty of natural light throughout. The space includes a large open studio currently used as a yoga studio, two smaller private rooms, two washrooms, a kitchenette and laundry area, offering flexibility for a variety of professional, wellness, studio or creative uses. Two separate entrances provide convenient access, including direct street access from Sherbourne Street and a second entrance through the building's main lobby. Located just steps from King Street East, with easy access to transit and the surrounding shops, restaurants and amenities.
For sale
C$1,775,000
80 Sherbourne St #106, Toronto, ON M5A 2R1
1beds
2baths
Condominium
Built in ----
-- sqft lot
$-- Zestimate®
C$--/sqft
C$1,302/mo HOA
What's special
Bright and versatile layoutHigh ceilingsIndustrial-style detailsLarge open studioTwo smaller private roomsTwo washroomsLaundry area
- 22 hours
- 2
- 0
Zillow last checked:
Listing updated:
Listed by:
RE/MAX HALLMARK REALTY LTD.
Source: TRREB,MLS®#: C13848714 Originating MLS®#: Toronto Regional Real Estate Board
Originating MLS®#: Toronto Regional Real Estate BoardFacts & features
Interior
Bedrooms & bathrooms
- Bedrooms: 1
- Bathrooms: 2
Bathroom
- Description: Bathroom
- Level: Main
- Area: 0 Square Meters
- Area source: Other
Bathroom
- Description: Bathroom
- Level: Main
- Area: 5.38 Square Meters
- Area source: Other
- Dimensions: 2.79 x 1.93
Other
- Description: Common Room
- Level: Main
- Area: 40.41 Square Meters
- Area source: Other
- Dimensions: 7.47 x 5.41
Den
- Description: Den
- Level: Main
- Area: 4.73 Square Meters
- Area source: Other
- Dimensions: 3.05 x 1.55
Den
- Description: Den
- Level: Main
- Area: 2.76 Square Meters
- Area source: Other
- Dimensions: 1.78 x 1.55
Dining room
- Description: Dining Room
- Level: Main
- Area: 78.66 Square Meters
- Area source: Other
- Dimensions: 9.50 x 8.28
Kitchen
- Description: Kitchen
- Level: Main
- Area: 0 Square Meters
- Area source: Other
Laundry
- Description: Laundry
- Level: Main
- Area: 3.93 Square Meters
- Area source: Other
- Dimensions: 2.21 x 1.78
Living room
- Description: Living Room
- Level: Main
- Area: 78.66 Square Meters
- Area source: Other
- Dimensions: 9.50 x 8.28
Loft
- Description: Loft
- Level: Main
- Area: 78.66 Square Meters
- Area source: Other
- Dimensions: 9.50 x 8.28
Other
- Description: Other
- Level: Main
- Area: 1.85 Square Meters
- Area source: Other
- Dimensions: 1.70 x 1.09
Heating
- Heat Pump, Gas
Cooling
- Central Air
Appliances
- Laundry: Ensuite
Features
- None
- Basement: None
- Has fireplace: No
Interior area
- Living area range: 1400-1599 null
Property
Parking
- Total spaces: 1
- Parking features: Surface
- Has attached garage: Yes
Lot
- Features: Public Transit
Details
- Parcel number: 121770012
Construction
Type & style
- Home type: Condo
- Property subtype: Condominium
Materials
- Brick
Community & HOA
HOA
- Services included: CAC Included, Common Elements Included, Heat Included, Building Insurance Included, Parking Included, Water Included
- HOA fee: C$1,302 monthly
- HOA name: MTCC
Location
- Region: Toronto
Financial & listing details
- Annual tax amount: C$5,693
- Date on market: 10/1/2026
Price history
Price history is unavailable.
Public tax history
Tax history is unavailable.
Climate risks
Neighborhood: Moss Park
Nearby schools
GreatSchools rating
No schools nearby
We couldn't find any schools near this home.
Similar homes
- C$1,898,0002 bd3 ba-- sqft55 Front St E #714, Toronto, ON M5E 0A7For Sale
 MLS ID #C13836256, MOVE UP REALTY INC.. TRREB
 - C$1,590,0004 bd3 ba-- sqft201 Seaton St, Toronto, ON M5A 2T5For Sale
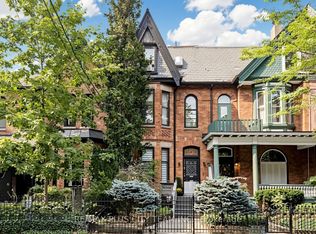 MLS ID #C13849994, RE/MAX PLUS CITY TEAM INC.. TRREB
 - C$999,9002 bd1 ba-- sqftImperial Lofts, Toronto, ON M5A 2R1For Sale
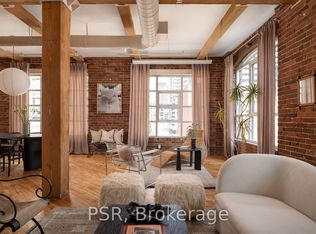 MLS ID #C13819816, PSR. TRREB
 - C$2,150,0004 bd2 ba-- sqft39 River St, Toronto, ON M5A 3P1For Sale
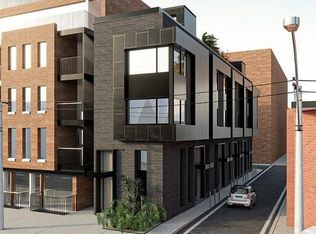 MLS ID #C13852832, JDL REALTY INC.. TRREB
