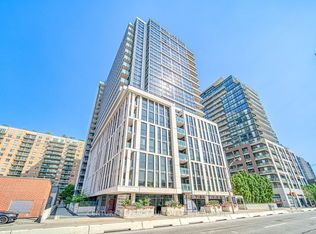
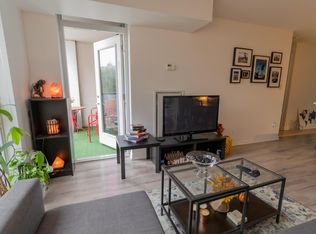
Welcome to Ivory on Adelaide, ideally located in the heart of downtown Toronto. This bright and spacious 862 sq. ft. 2-bedroom, 2-bathroom suite features a highly functional split-bedroom layout offering excellent privacy and comfortable everyday living. The open-concept kitchen, dining and living area is perfect for both relaxing and entertaining, featuring stainless steel appliances and ample workspace. Floor-to-ceiling windows fill the suite with natural light, while two walkouts lead to a private balcony extending the living space outdoors. Residents enjoy a full selection of building amenities, including 24-hour concierge, a modern fitness centre, party room, guest suites, rooftop terrace and garden with BBQs, and visitor parking. Nestled in the St. Lawrence neighbourhood, you're just steps from George Brown College, St. Lawrence Market, the Distillery District, King Street transit and the Financial District, with convenient access to the DVP and Gardiner. An excellent downtown home offering space, functionality and convenience for professionals, couples or small families.
For sale
C$724,800
400 Adelaide St E #322, Toronto, ON M5A 4S3
2beds
2baths
Apartment
Built in ----
-- sqft lot
$-- Zestimate®
C$--/sqft
C$714/mo HOA
What's special
Highly functional split-bedroom layoutStainless steel appliancesAmple workspaceFloor-to-ceiling windows
- 19 hours
- 1
- 0
Zillow last checked:
Listing updated:
Listed by:
BAY STREET GROUP INC.
Source: TRREB,MLS®#: C13833398 Originating MLS®#: Toronto Regional Real Estate Board
Originating MLS®#: Toronto Regional Real Estate BoardFacts & features
Interior
Bedrooms & bathrooms
- Bedrooms: 2
- Bathrooms: 2
Primary bedroom
- Description: Primary Bedroom
- Level: Main
- Area: 14.4 Square Meters
- Area source: Other
- Dimensions: 3.99 x 3.61
Bedroom
- Description: Bedroom
- Level: Lower
- Area: 10.98 Square Meters
- Area source: Other
- Dimensions: 3.66 x 3.00
Bathroom
- Description: Bathroom
- Level: Main
- Area: 2.79 Square Meters
- Area source: Other
- Dimensions: 1.78 x 1.57
Bathroom
- Description: Bathroom
- Level: Main
- Area: 2.78 Square Meters
- Area source: Other
- Dimensions: 1.83 x 1.52
Dining room
- Description: Dining Room
- Level: Main
- Area: 18.84 Square Meters
- Area source: Other
- Dimensions: 4.88 x 3.86
Foyer
- Description: Foyer
- Level: Main
- Area: 7.84 Square Meters
- Area source: Other
- Dimensions: 2.03 x 3.86
Kitchen
- Description: Kitchen
- Level: Main
- Area: 18.84 Square Meters
- Area source: Other
- Dimensions: 4.88 x 3.86
Living room
- Description: Living Room
- Level: Main
- Area: 11.53 Square Meters
- Area source: Other
- Dimensions: 3.05 x 3.78
Heating
- Forced Air, Gas
Cooling
- Central Air
Appliances
- Laundry: Ensuite
Features
- None
- Basement: None
- Has fireplace: No
Interior area
- Living area range: 800-899 null
Property
Parking
- Total spaces: 1
- Parking features: Underground
- Has attached garage: Yes
Features
- Exterior features: Open Balcony
Details
- Parcel number: 764730042
Construction
Type & style
- Home type: Apartment
- Property subtype: Apartment
- Attached to another structure: Yes
Materials
- Concrete
Community & HOA
HOA
- Amenities included: Concierge, Gym, Media Room, Rooftop Deck/Garden, Visitor Parking
- Services included: CAC Included, Common Elements Included, Heat Included, Building Insurance Included, Parking Included, Water Included
- HOA fee: C$714 monthly
- HOA name: TSCC
Location
- Region: Toronto
Financial & listing details
- Annual tax amount: C$3,598
- Date on market: 9/28/2026
Price history
Price history is unavailable.
Public tax history
Tax history is unavailable.
Climate risks
Neighborhood: Moss Park
Nearby schools
GreatSchools rating
No schools nearby
We couldn't find any schools near this home.
Similar homes
- C$749,0003 bd2 ba-- sqft323 Richmond St E #1009, Toronto, ON M5A 4R3For Sale
 MLS ID #C13826574, RE/MAX PRIME PROPERTIES. TRREB
 - C$675,0002 bd2 ba-- sqft168 King St E #302, Toronto, ON M5A 4S4For Sale
 MLS ID #C13822096, REAL ESTATE HOMEWARD. TRREB
 - C$749,0002 bd1 ba-- sqft116 George St #N505, Toronto, ON M5A 3S2For Sale
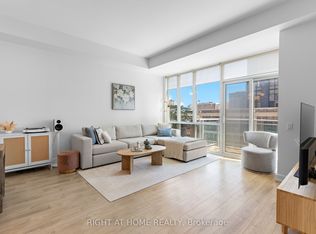 MLS ID #C13817354, RIGHT AT HOME REALTY INC.. TRREB
 - C$539,0002 bd2 ba-- sqftIvory, Toronto, ON M5A 4S3For Sale
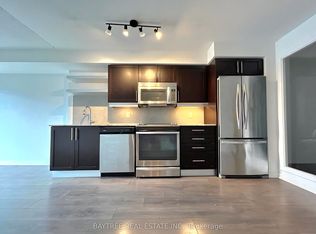 MLS ID #C13814906, BAYTREE REAL ESTATE INC.. TRREB
