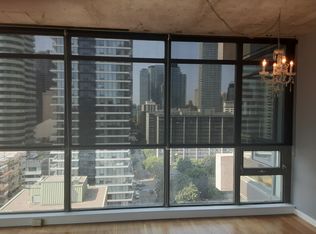
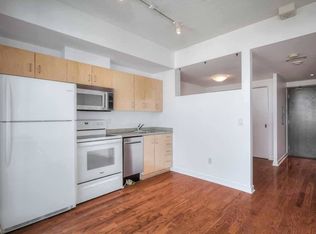
+++ONE-OF-A-KIND+++Exquisite One Bedroom Sun Filled Open Concept Corner Suite In The Heart Of Downtown Core. Welcome To Radio City Luxury Complex! 9 Ft. Ceiling, Floor To Ceiling Windows, Spectacular View From Primary Bedroom And Your Private Balcony. Gas Stove & Gas Bbq w/Hook Up. Close To Maple Leaf Loblaws, TMU, Restaurants & Shopping. Minutes From Gardiner & DVP. Magnificent Building Amenities Including Guest Suites, Exercise Room, Sauna & Party Room. 24-Hr Concierge. Custom Blinds On All Windows. New Paint Throughout(Aug. 2026). New Elf's/Pot lights. Updated Bathroom. This Fantastic Suite Comes With One Premium Underground Parking Spot Right Next to Elevators & One Locker. **A MUST SEE!**
For sale
C$529,800
281 Mutual St #2408, Toronto, ON M4Y 3C4
1beds
1baths
Apartment
Built in ----
-- sqft lot
$-- Zestimate®
C$--/sqft
C$718/mo HOA
What's special
Floor to ceiling windowsPrivate balconyGas stoveUpdated bathroom
- 19 hours |
- 0 |
- 0 |
Zillow last checked:
Listing updated:
Listed by:
RE/MAX WEST REALTY INC.
Source: TRREB,MLS®#: C13710702 Originating MLS®#: Toronto Regional Real Estate Board
Originating MLS®#: Toronto Regional Real Estate BoardFacts & features
Interior
Bedrooms & bathrooms
- Bedrooms: 1
- Bathrooms: 1
Primary bedroom
- Description: Bathroom
- Level: Flat
- Area: 0 Square Meters
- Area source: Other
- Dimensions: 3.3 x 3.21
Primary bedroom
- Level: Flat
- Dimensions: 3.3 x 3.21
Primary bedroom
- Level: Flat
Other
- Level: Flat
Foyer
- Level: Flat
Foyer
- Level: Flat
Foyer
- Level: Flat
- Dimensions: 1.98 x 1.22
Kitchen
- Level: Flat
- Dimensions: 5.74 x 4.83
Kitchen
- Level: Flat
- Dimensions: 2.44 x 3.35
Kitchen
- Level: Flat
- Dimensions: 5.74 x 4.83
Living room
- Level: Flat
- Dimensions: 5.74 x 4.83
Living room
- Level: Flat
- Dimensions: 3.35 x 4.83
Living room
- Level: Flat
- Dimensions: 5.74 x 4.83
Living room
- Level: Flat
- Dimensions: 5.74 x 4.83
Heating
- Forced Air, Gas
Cooling
- Central Air
Appliances
- Laundry: Ensuite
Features
- Flooring: Carpet Free
- Basement: None
- Has fireplace: No
Interior area
- Living area range: 500-599 null
Property
Parking
- Total spaces: 1
- Parking features: None
Features
- Exterior features: Open Balcony
- Has view: Yes
- View description: Panoramic, Water, Clear
- Has water view: Yes
- Water view: Water
Lot
- Features: Clear View, Library, Arts Centre, Public Transit, School
Details
- Parcel number: 126980369
Construction
Type & style
- Home type: Apartment
- Property subtype: Apartment
- Attached to another structure: Yes
Materials
- Concrete
Community & HOA
Community
- Security: Concierge/Security
HOA
- Amenities included: Guest Suites, BBQs Allowed, Concierge, Exercise Room, Sauna, Party Room/Meeting Room
- Services included: Common Elements Included, Parking Included, Water Included, Building Insurance Included
- HOA fee: C$718 monthly
- HOA name: TSCC
Location
- Region: Toronto
Financial & listing details
- Annual tax amount: C$2,754
- Date on market: 8/25/2026
Price history
Price history is unavailable.
Public tax history
Tax history is unavailable.
Climate risks
Neighborhood: Church
Nearby schools
GreatSchools rating
No schools nearby
We couldn't find any schools near this home.
- C$--2 bd2 ba850 sqft281 Mutual St #1603, Toronto, ON M4Y3C4Off Market
- C$--1 bd1 ba400 sqft281 Mutual St #U2804, Toronto, ON M4Y3C4Off Market
- C$--1 bd1 ba556 sqft281 Mutual St #2507, Toronto, ON M4Y3C4Off Market
- C$759,0002 bd2 ba-- sqft281 Mutual St UNIT 1001, Toronto, ON M4Y3C4For Sale

- C$--2 bd2 ba955 sqft281 Mutual St #1506, Toronto, ON M4Y3C4Off Market
- C$1,824,9003 bd3 ba-- sqft271 Mutual St, Toronto, ON M4Y1X6For Sale
- C$498,0001 bd1 ba-- sqft285 Mutual St #1905, Toronto, ON M4Y3C5For Sale
- C$--2 bd1 ba-- sqft415 Jarvis St #117, Toronto, ON M4Y3C1Off Market
Similar homes
- C$550,0001 bd1 ba-- sqft501 Yonge St #1710, Toronto, ON M4Y 0G8For Sale
 MLS ID #C13704338, NU STREAM REALTY (TORONTO) INC.. TRREB
 - C$549,9001 bd1 ba-- sqft33 Charles St E #710, Toronto, ON M4Y 0A2For Sale
 MLS ID #C13703222, RE/MAX PROFESSIONALS INC.. TRREB
 - C$549,9002 bd1 ba-- sqftin.DE Condo, Toronto, ON M5A 0V1For Sale
 MLS ID #C13699956, CENTURY 21 KENNECT REALTY. TRREB
 - C$539,9002 bd2 ba-- sqft170 Sumach St #1407, Toronto, ON M5A 0C3For Sale
 MLS ID #C13703650, RE/MAX HALLMARK REALTY LTD.. TRREB
 - C$459,0001 bd1 ba-- sqft75 Saint Nicholas St #1605, Toronto, ON M4Y 0A5For SaleMLS ID #C13709374, REALTY ASSOCIATES INC.. TRREB
- C$559,9002 bd1 ba-- sqft170 Sumach St #507, Toronto, ON M5A 0C3For SaleMLS ID #C13689170, RE/MAX WEST REALTY INC.. TRREB
- C$569,9002 bd1 ba-- sqft50 Wellesley St E #3207, Toronto, ON M4Y 1G2For SaleMLS ID #C13605014, Red And White Realty Inc. TRREB
- C$539,9992 bd2 ba-- sqft70 Princess St #1925A, Toronto, ON M5A 0X6For SaleMLS ID #C13586082, PPS REALTY. TRREB
- C$589,9992 bd1 ba-- sqft85 E Liberty St #1802, Toronto, ON M6K 0A2For SaleMLS ID #C13703130, RE/MAX REALTY SERVICES INC.. TRREB
- C$559,9002 bd1 ba-- sqft38 Grenville St Unit 708, Toronto, ON M4Y 1A5For SaleMLS ID #C13669128, CENTURY 21 MYPRO REALTY. TRREB
- C$600,0002 bd2 ba-- sqft225 Sumach St #1511, Toronto, ON M5A 0P8For SaleMLS ID #C13668004, RE/MAX WEST REALTY INC.. TRREB
- C$608,8002 bd1 ba-- sqft28 Wellesley St E Unit 3302, Toronto, ON M4Y 0C4For SaleMLS ID #C13518180, RE/MAX REAL ESTATE CENTRE INC.. TRREB
- C$499,0001 bd1 ba-- sqft270 Dufferin St #819, Toronto, ON M6K 0H8For SaleMLS ID #W13677020, RE/MAX WEST REALTY INC.. TRREB
- C$576,0002 bd1 ba-- sqft10 York St #1101, Toronto, ON M5J 0E1For SaleMLS ID #C13660354, RE/MAX WEST REALTY INC.. TRREB
- C$549,0002 bd1 ba-- sqftY&S, Toronto, ON M4S 0E2New ConstructionMLS ID #C13663798, RE/MAX REALTRON REALTY INC.. TRREB
- C$609,9003 bd2 ba-- sqft17 Bathurst St #1602, Toronto, ON M5V 0N1For SaleMLS ID #C13696224, RE/MAX WEST REALTY INC.. TRREB
- C$505,0002 bd1 ba-- sqft101 Erskine Ave #2905, Toronto, ON M4P 0C5For SaleMLS ID #C13653984, RE/MAX IMPERIAL REALTY INC.. TRREB
- C$675,0003 bd2 ba-- sqft85 Wood St #3303, Toronto, ON M4Y 0E8For SaleMLS ID #C13592562, RE/MAX REALTRON REALTY INC.. TRREB
- C$600,0002 bd2 ba-- sqftSQ2, Toronto, ON M5T 0C9For SaleMLS ID #C13650320, RE/MAX WEST REALTY INC.. TRREB
- C$448,8001 bd1 ba-- sqft1 The Esplanade Dr #1005, Toronto, ON M5E 0A8For SaleMLS ID #C13684498, RE/MAX DASH REALTY. TRREB
