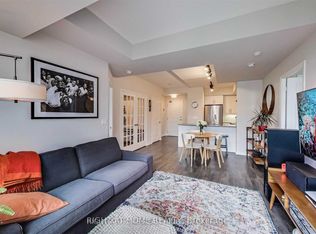
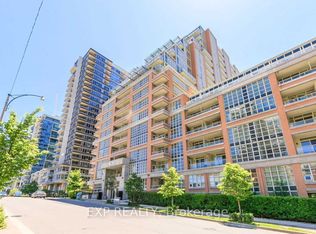
NO OFFER DATES, PRICED TO SELL. Built by Plaza Corp, King West Condominiums at 75 East Liberty Street is legendary for functional, square layouts that actually let you move. Unit 2009 gives you an elite 1-bed plus den space where every single square foot works. The layout is masterfully planned: a sharp primary bedroom, a pristine 4-piece washroom, and a versatile, full-sized den featuring its own rare built-in closet-your future executive workspace or creative studio. The open kitchen comes locked and loaded with premium stainless steel appliances, opening right up to incredible, unobstructed lake views. Parking and a secure locker are already included. The building sets the bar for premium lifestyles with a massive 20,000 sq. ft. resort-level amenity package. We are talking a two-lane bowling alley, a 30-seat movie theater, a golf simulator, a rooftop lakeview lounge, an indoor pool, a hot tub, a gym, a party room, and quiet reading spaces. But the real magic happens when you step outside. The human energy of Liberty Village is raw and completely electric. This neighborhood is an absolute powerhouse. You are instantly plugged into a walkable ecosystem of tech offices, artisan cafes, local craft breweries, boutique retail, and the best casual dining spots in Toronto. Need everyday conveniences? The Metro grocery store and the Liberty Market Building are practically your neighbors. Commuting is completely effortless with immediate access to the King Street Westcar, the Exhibition GO Station, and the Gardiner Expressway. This is zero-compromise urban living. Grab your piece of the city and come see Unit 2009 today!
For sale
C$498,800
75 Liberty St #2009, Toronto, ON M6K 1Y4
2beds
1baths
Apartment
Built in ----
-- sqft lot
$-- Zestimate®
C$--/sqft
C$617/mo HOA
What's special
Sharp primary bedroomIncredible unobstructed lake viewsRooftop lakeview lounge
- 5 days
- 16
- 0
Zillow last checked:
Listing updated:
Listed by:
REAL BROKER ONTARIO LTD.
Source: TRREB,MLS®#: C14128482 Originating MLS®#: Toronto Regional Real Estate Board
Facts & features
Interior
Bedrooms & bathrooms
- Bedrooms: 2
- Bathrooms: 1
Bedroom
- Description: Bedroom
- Level: Ground
- Area: 10.1 Square Meters
- Area source: Other
- Dimensions: 3.53 x 2.86
Den
- Description: Den
- Level: Ground
- Area: 6.69 Square Meters
- Area source: Other
- Dimensions: 2.86 x 2.34
Dining room
- Description: Dining Room
- Level: Ground
- Area: 19.16 Square Meters
- Area source: Other
- Dimensions: 6.24 x 3.07
Kitchen
- Description: Kitchen
- Level: Ground
- Area: 6.41 Square Meters
- Area source: Other
- Dimensions: 2.74 x 2.34
Living room
- Description: Living Room
- Level: Ground
- Area: 19.16 Square Meters
- Area source: Other
- Dimensions: 6.24 x 3.07
Heating
- Forced Air, Gas
Cooling
- Central Air
Appliances
- Laundry: Inside
Features
- Other
- Basement: None
- Has fireplace: No
Interior area
- Living area range: 600-699 null
Property
Parking
- Total spaces: 1
- Parking features: Underground
- Has attached garage: Yes
Features
- Exterior features: Open Balcony
- Has view: Yes
- View description: Water, Skyline, Downtown
- Has water view: Yes
- Water view: Water,Partially Obstructive
- Waterfront features: Indirect, Lake
- Body of water: Lake Ontario
Lot
- Features: Park, Public Transit
Details
- Parcel number: 763221626
Construction
Type & style
- Home type: Apartment
- Property subtype: Apartment
- Attached to another structure: Yes
Materials
- Brick, Concrete
Community & HOA
HOA
- Amenities included: Concierge, Exercise Room, Gym, Indoor Pool, Rooftop Deck/Garden, Visitor Parking
- Services included: CAC Included, Common Elements Included, Heat Included, Building Insurance Included, Parking Included, Water Included
- HOA fee: C$617 monthly
- HOA name: TSCC
Location
- Region: Toronto
Financial & listing details
- Annual tax amount: C$2,739
- Date on market: 10/29/2026
Price history
Price history is unavailable.
Public tax history
Tax history is unavailable.
Climate risks
Neighborhood: South Parkdale
Nearby schools
GreatSchools rating
No schools nearby
We couldn't find any schools near this home.

Similar homes
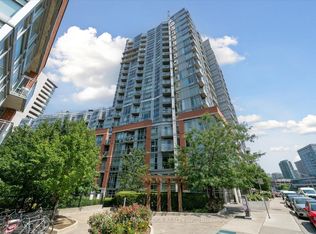
- C$499,9002 bd1 ba-- sqft150 Sudbury St #1607, Toronto, ON M6J 3S8For Sale
 MLS ID #C14145706, CENTURY 21 LEADING EDGE REALTY INC.. TRREB
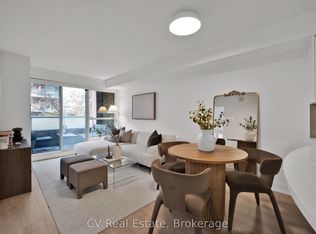
- C$499,9992 bd1 ba-- sqftDNA, Toronto, ON M6K 3M8For Sale
 MLS ID #C14144484, CV Real Estate. TRREB
- C$530,9732 bd1 ba-- sqftXO2 Residences Inc, Toronto, ON M6K 1Z7New Construction
 MLS ID #W14141020, RE/MAX HALLMARK REALTY LTD.. TRREB
- C$495,0002 bd1 ba-- sqftWestside Gallery Lofts, Toronto, ON M6J 3S8For Sale
 MLS ID #C14121082, BOSLEY REAL ESTATE LTD.. TRREB
