Stunning, luxurious upper-level suite at the renowned Eau Du Soleil Water Tower by the lake. Features floor-to-ceiling windows showcasing stunning city views and offers 561 sq ft of thoughtfully laid out space to maximize functionality and natural light. The full width balcony offers seamless indoor/outdoor living with unobstructed views. Ensuite laundry and owned locker & parking included for your convenience. The higher-level units in this building offer premium and unique features not available to other owners: 10-ft smooth ceilings, wine storage locker & cigar humidor locker in the private water lounge. The spacious den is ideal for a home office or creative space. Heat & A/C is even included in your low maintenance fees. World-Class Amenities at Eau Du Soleil Include A Fully equipped Fitness Centre (Spin, Yoga & Pilates Studios, weight room, Mixed Martial Arts Studio), Indoor Saltwater Pool, Hot Tub & Infinity Terrace, Private Theatre, Games Room, Party & Meeting Rooms, Kids Play Area, Guest Suites, 24 Hour Concierge & More! Steps from Lake Ontario, the Humber Bay trail, parks, local shops, cafes, and waterfront dining. Quick access to TTC, Mimico GO Transit, and the Gardiner Expressway makes commuting downtown a breeze. Live in one of Torontos most scenic and sought-after waterfront communities.
For sale
C$598,000
20 Shore Breeze Dr #3206, Toronto, ON M8V 0C7
2beds
1baths
Apartment
Built in ----
-- sqft lot
$-- Zestimate®
C$--/sqft
C$594/mo HOA
What's special
Ensuite laundry
- 19 hours
- 7
- 0
Zillow last checked:
Listing updated:
Listed by:
RE/MAX WEST REALTY INC.
Source: TRREB,MLS®#: W13761646 Originating MLS®#: Toronto Regional Real Estate Board
Originating MLS®#: Toronto Regional Real Estate BoardFacts & features
Interior
Bedrooms & bathrooms
- Bedrooms: 2
- Bathrooms: 1
Primary bedroom
- Level: Main
- Dimensions: 3.35 x 2.74
Den
- Level: Main
- Dimensions: 3.05 x 1.83
Kitchen
- Level: Main
- Dimensions: 6.1 x 3.05
Living room
- Level: Main
- Dimensions: 6.1 x 3.05
Heating
- Forced Air, Gas
Cooling
- Central Air
Appliances
- Laundry: In-Suite Laundry
Features
- Flooring: Carpet Free
- Basement: None
- Has fireplace: No
Interior area
- Living area range: 500-599 null
Video & virtual tour
Property
Parking
- Total spaces: 1
- Parking features: Garage
- Has garage: Yes
Features
- Exterior features: Open Balcony
- Has view: Yes
- View description: Water, Bay, Downtown
- Has water view: Yes
- Water view: Water,Bay,Direct
- Waterfront features: None, WaterfrontCommunity, Lake
- Body of water: Lake Ontario
Lot
- Features: Lake Access, Park, Public Transit, Waterfront
Details
- Parcel number: 767453071
Construction
Type & style
- Home type: Apartment
- Property subtype: Apartment
Materials
- Brick
Details
- Builder name: 561
Community & HOA
Community
- Security: Alarm System, Concierge/Security
HOA
- Amenities included: Concierge, Guest Suites, Indoor Pool, Party Room/Meeting Room, Rooftop Deck/Garden, Gym
- Services included: Water Included, Common Elements Included, Building Insurance Included, Parking Included, Heat Included, CAC Included
- HOA fee: C$594 monthly
- HOA name: TSCC
Location
- Region: Toronto
Financial & listing details
- Annual tax amount: C$3,099
- Date on market: 9/9/2026
Price history
Price history is unavailable.
Public tax history
Tax history is unavailable.
Climate risks
Neighborhood: Mimico
Nearby schools
GreatSchools rating
No schools nearby
We couldn't find any schools near this home.
- C$538,8882 bd1 ba-- sqft20 Shore Breeze Dr #LPH02B, Toronto, ON M8V0C7For Sale

- C$919,0003 bd2 ba-- sqft20 Shore Breeze Dr #703, Toronto, ON M8V0C7For Sale

- C$990,9992 bd2 ba-- sqft20 Shore Breeze Dr #4410, Toronto, ON M8V0C7For Sale
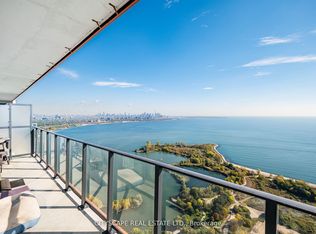
- C$799,9002 bd2 ba-- sqft20 Shore Breeze Dr #1008, Toronto, ON M8V0C7For Sale

Similar homes
- C$619,9002 bd1 ba-- sqft30 Shore Breeze Dr #1319, Toronto, ON M8V 0J1For Sale
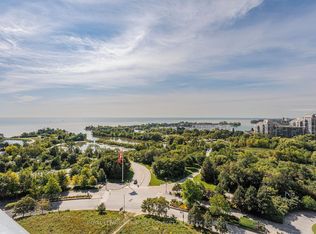 MLS ID #W13753768, ROYAL LEPAGE SIGNATURE CONNECT.CA REALTY. TRREB
 - C$628,8802 bd1 ba-- sqft30 Shore Breeze Dr #2313, Toronto, ON M8V 0J1For Sale
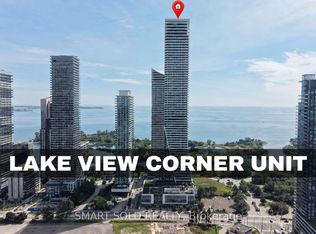 MLS ID #W13764296, SMART SOLD REALTY. TRREB
 - C$538,8882 bd1 ba-- sqft20 Shore Breeze Dr #Lph02b, Toronto, ON M8V 0C7For SaleMLS ID #W13731300, RIGHT AT HOME REALTY INC.. TRREB
- C$599,9001 bd1 ba-- sqft2230 Lake Shore Blvd W #603, Toronto, ON M8V 0B2For Sale
 MLS ID #W13750358, SUTTON GROUP-ADMIRAL REALTY INC.. TRREB
